

2012 HAMMOCK TRACE DRIVE, PARRISH, FL, 34219
2012 HAMMOCK TRACE DRIVEPARRISH, FL 34219
Mortgage Calculator
Monthly Payment (Est.)
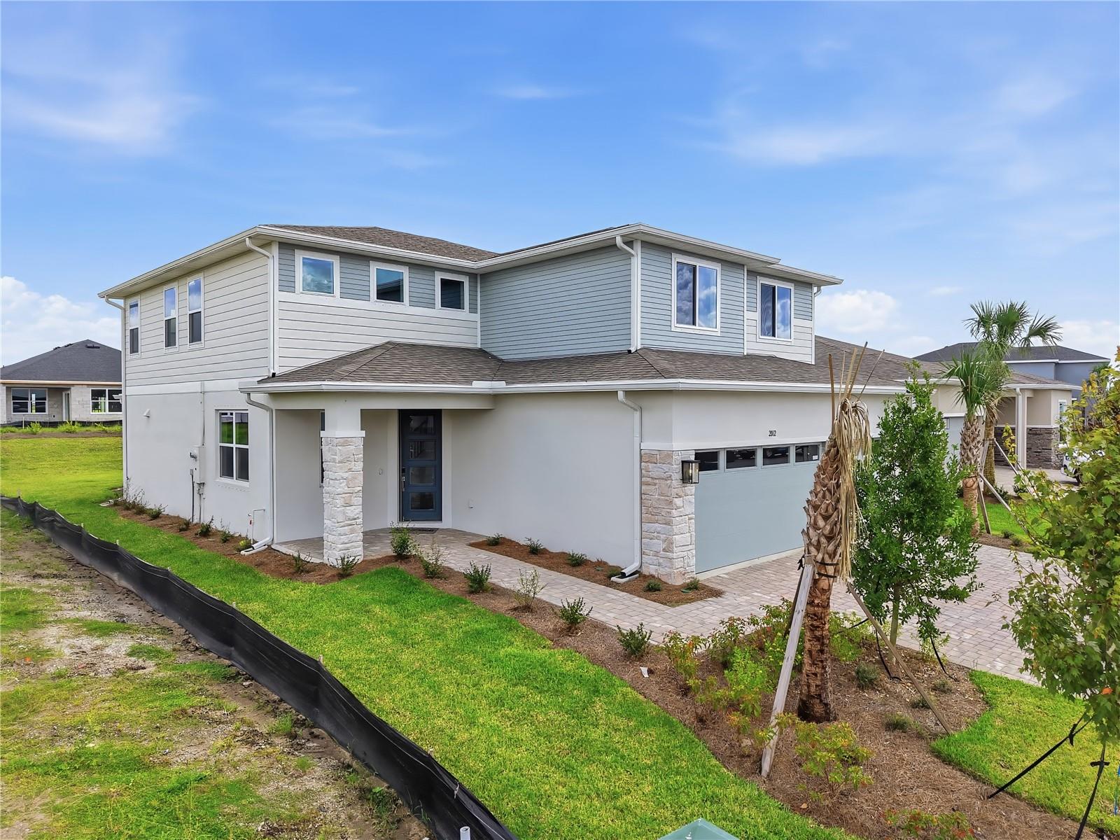
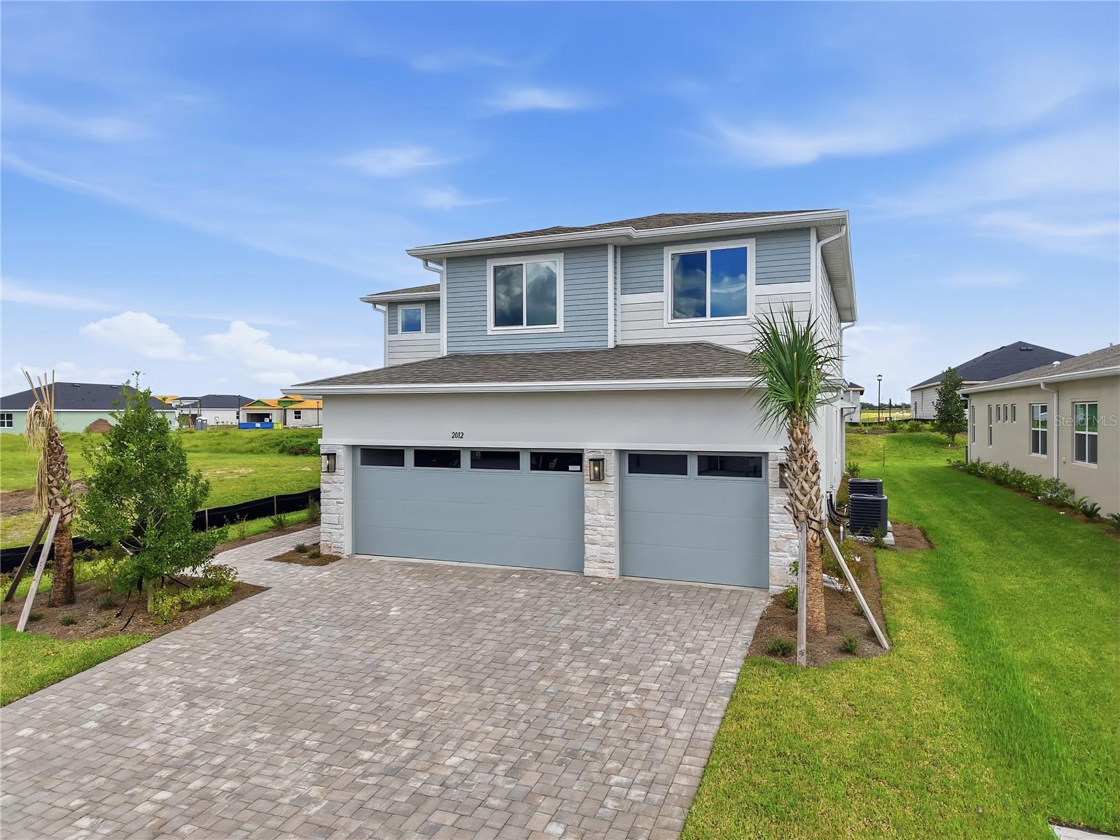
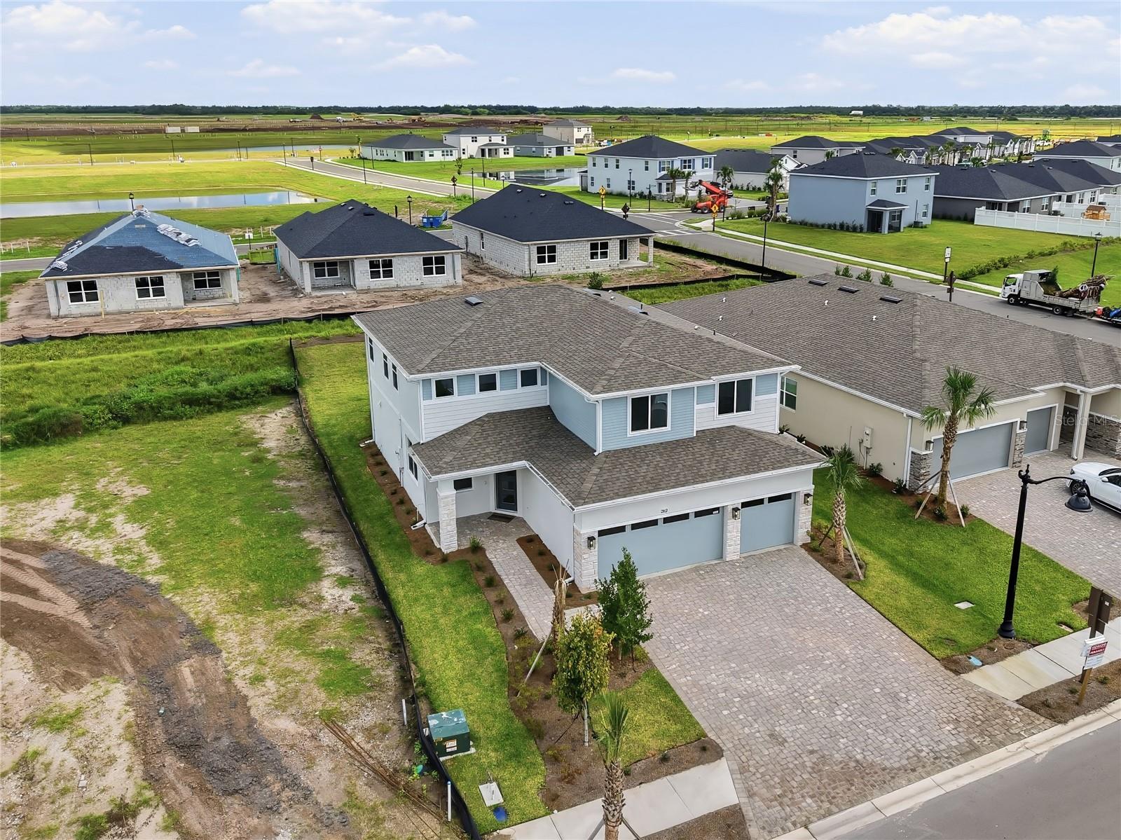
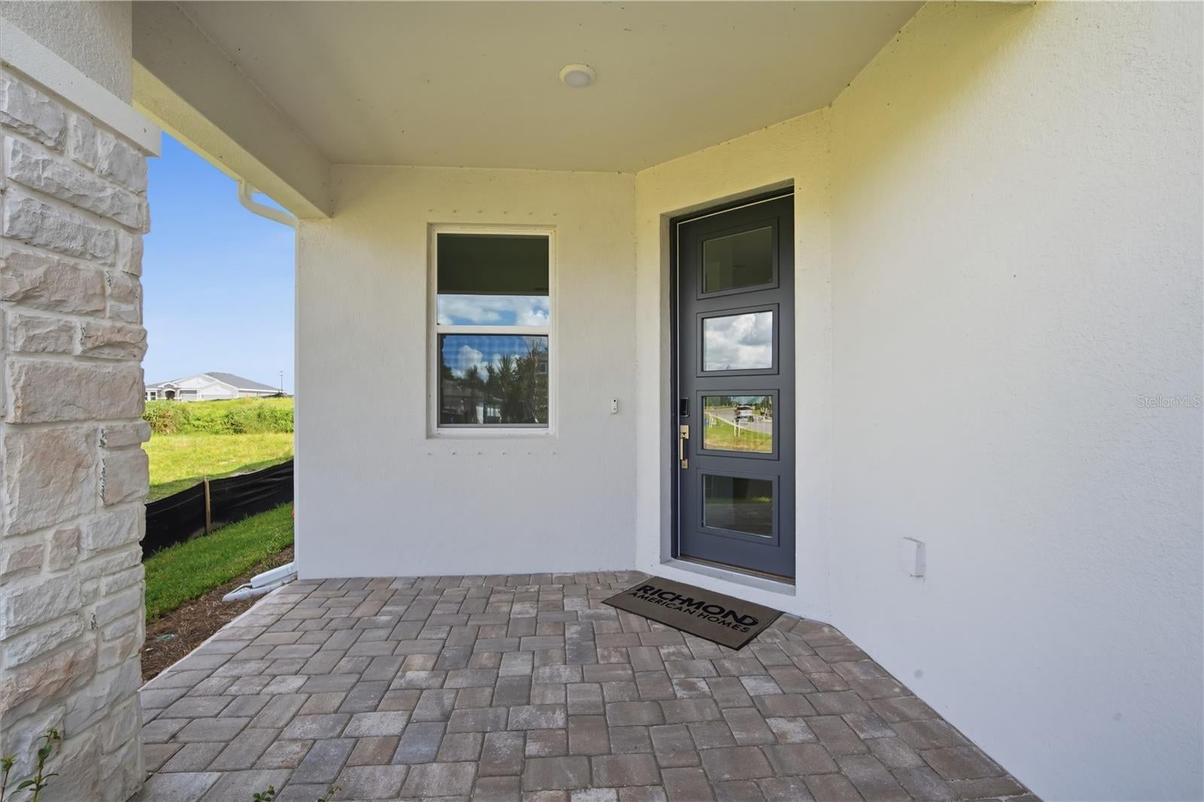
Enter an interest rate to see your estimated monthly payment.Virtually Staged. Special Financing and Flex Funds up to 10K available! Options may vary; offers are available on select homes on a first-come, first-served basis. Contact builder for more information! Welcome to the Seth Floorplan, an impressive 2,939-square-foot residence designed for spacious and sophisticated living. This expansive home features 5 generously sized bedrooms and 4 beautifully appointed bathrooms, offering ample space for comfort and convenience. The main level showcases exquisite quartz countertops and stylish tile flooring, while the bedrooms are enhanced with cozy carpeting. The kitchen and bathrooms are equipped with modern soft-close cabinets and elegant cabinet hardware, combining practicality with contemporary style. The Seth Floorplan includes a versatile loft area on the second story—perfect for a home office, entertainment zone, or additional living space. Boasting 9’4” ceilings and grand 8’ doors on the first floor, the Seth Floorplan offers an open and airy atmosphere. Discover unparalleled space and elegance with this thoughtfully designed home, tailored to meet all your lifestyle. Rye Manor at Legacy Preserve features a community clubhouse and pool. With easy access to I-75 and I-275, placing Tampa, St. Petersburg, Sarasota, and award-winning beaches just minutes away!
| 22 hours ago | Listing updated with changes from the MLS | |
| 2 months ago | Price changed to $549,999 | |
| 5 months ago | Status changed to Active | |
| 5 months ago | Listing first seen on site |

Listing information is provided by Participants of the Stellar MLS. IDX information is provided exclusively for personal, non-commercial use, and may not be used for any purpose other than to identify prospective properties consumers may be interested in purchasing. Information is deemed reliable but not guaranteed. Properties displayed may be listed or sold by various participants in the MLS Copyright 2026, Stellar MLS.
Last checked: 2026-11-22 03:59 PM EST

Luxury and custom home specialist · Compass
Why work with me
With deep local knowledge and true builder insight, I make sure my clients are fully informed. I cater to a select group of discerning clients who value concierge-level service. Identifying the most suitable neighborhoods, builders, and properties, and negotiating the best terms, requires extensive experience.
I specialize in custom luxury and new construction, because that was my professional background prior to general real estate. However, I treat clients with the same level of care whether they are purchasing an investment condo or a legacy estate.
My sales and marketing record for some of the region's top builders was rewarding, but nothing compares to the satisfaction of helping individual clients achieve their goals.
17 years of real estate experience · Top 1% of agents in Sarasota & Manatee County and top 1.5% in the USA (RealTrends Verified)
Did you know? You can invite friends and family to your search. They can join your search, rate and discuss listings with you.