

18260 VIZCAYA COURT, VENICE, FL, 34293
18260 VIZCAYA COURTVENICE, FL 34293
Mortgage Calculator
Monthly Payment (Est.)
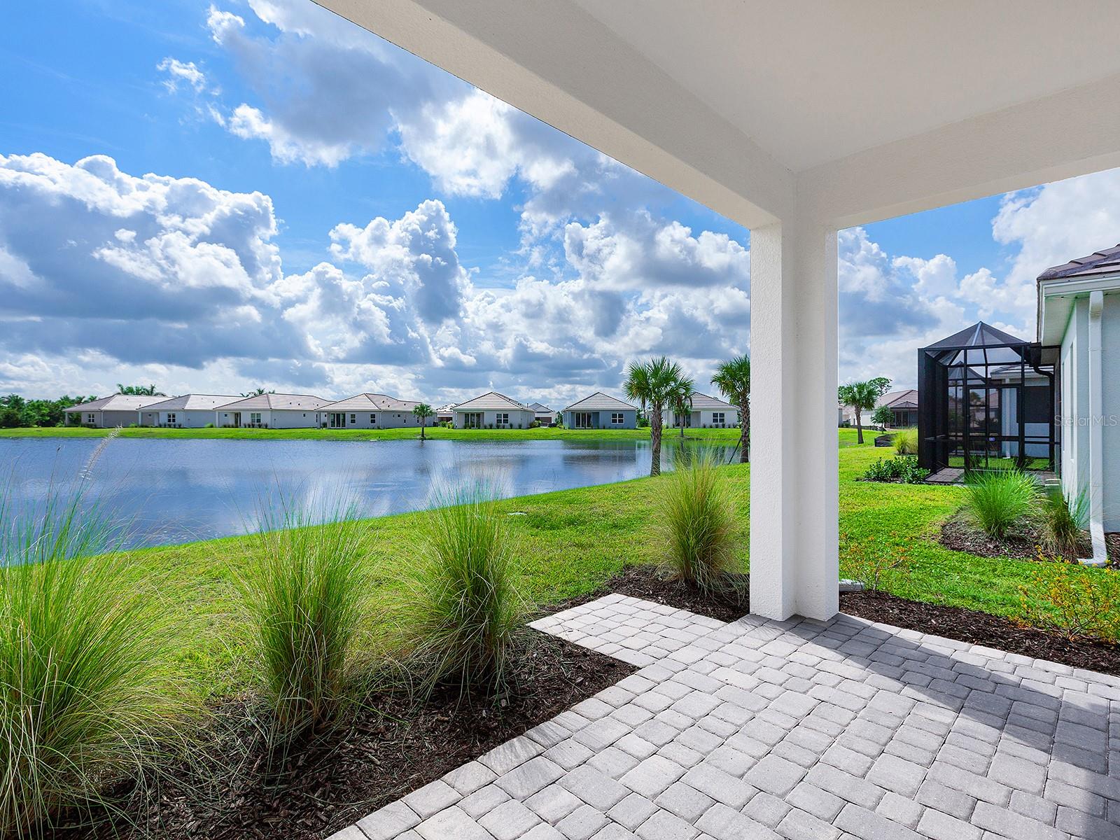
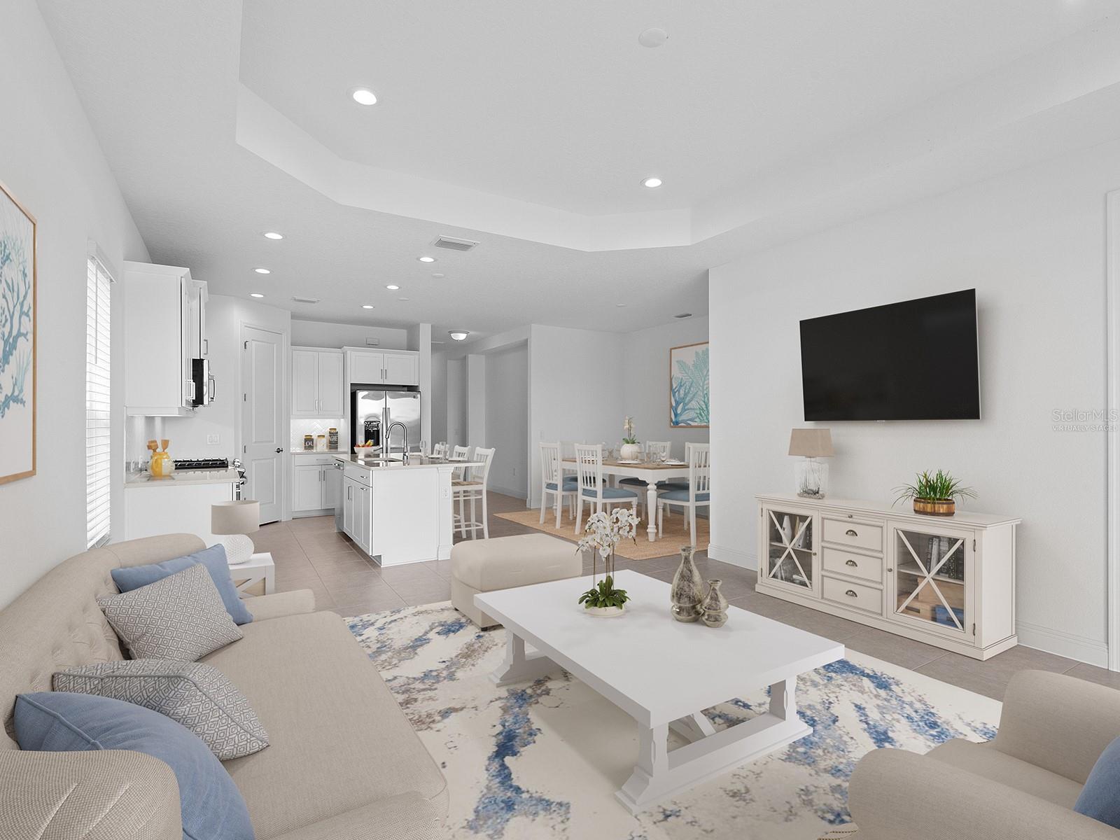
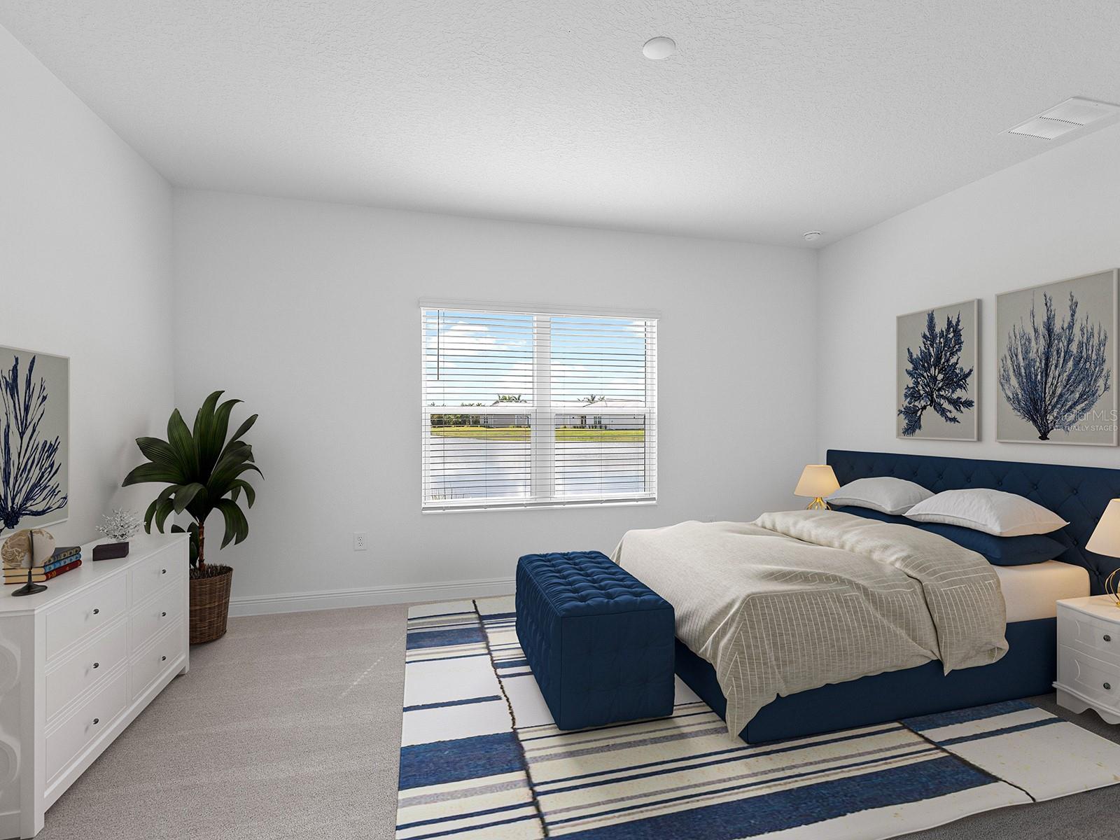
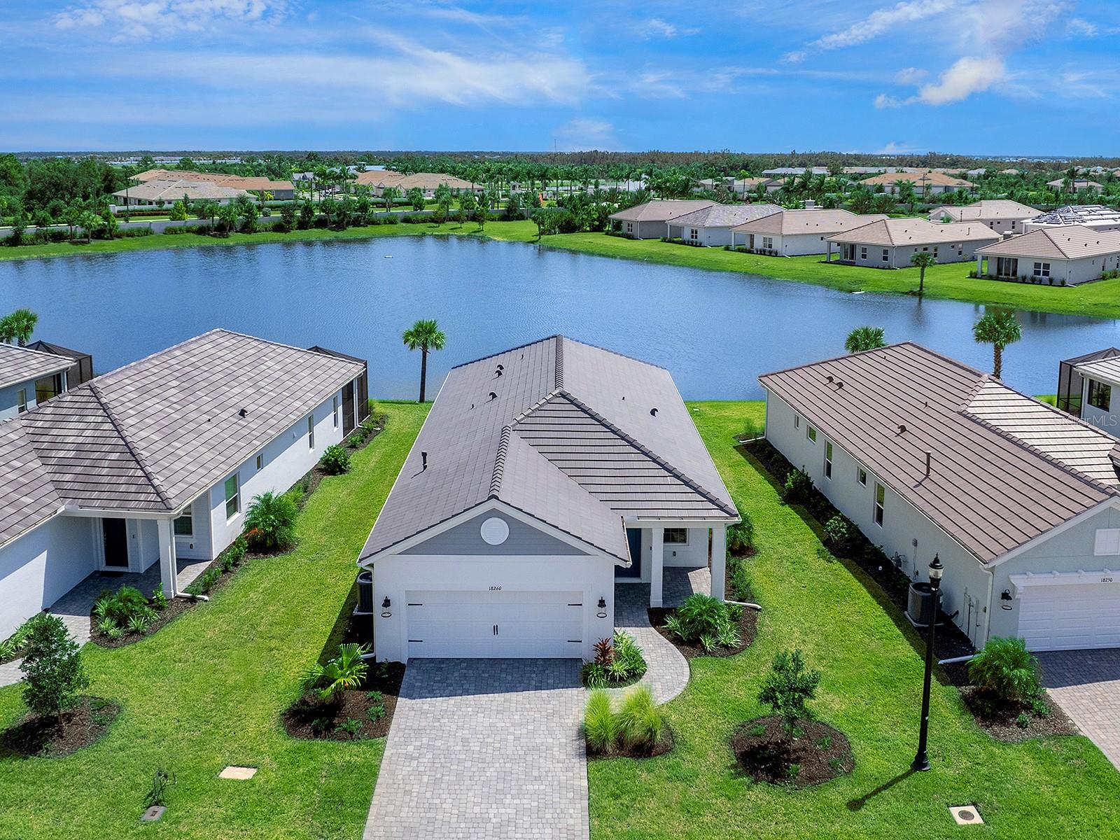
Enter an interest rate to see your estimated monthly payment.Virtually Staged. Skip the wait for new construction and enter this never-lived-in, fully upgraded lakefront home offering immediate occupancy. Thoughtfully designed and enhanced with more than $55,000 in builder upgrades, this residence is under warranty, an exceptional opportunity for today’s buyers. This popular Dream model features three bedrooms with walk-in closets, plus a stylish den with double glass doors. The open, split-bedroom layout creates natural separation and privacy for guests, owners, and those working from home, all while the great room showcases beautiful lake views and abundant natural light. Fresh, neutral finishes throughout provide the perfect canvas for your personal style. The chef’s kitchen shines with quartz countertops, a natural gas range, walk-in pantry with wood shelving, pullouts, under-cabinet LED lighting, and a spacious island with seating. Additional upgrades include whole-home impact-rated windows and doors, 8-foot interior doors, and a 2-foot extended garage with epoxy flooring, ideal for larger vehicles or added storage. A well-appointed indoor laundry room offers cabinetry, shelving, and a Corian-topped laundry tub for everyday convenience. Outside, the home is finished with a paver driveway, covered lanai, attractive landscaping with a sprinkler system and a durable tile roof. Be sure to explore the 3D tour and ask your REALTOR® for the full features list to appreciate the quality and care built into this exceptional, move-in-ready home.
| 3 months ago | Listing updated with changes from the MLS | |
| 6 months ago | Price changed to $444,900 | |
| 12 months ago | Listing first seen on site |

Listing information is provided by Participants of the Stellar MLS. IDX information is provided exclusively for personal, non-commercial use, and may not be used for any purpose other than to identify prospective properties consumers may be interested in purchasing. Information is deemed reliable but not guaranteed. Properties displayed may be listed or sold by various participants in the MLS Copyright 2026, Stellar MLS.
Last checked: 2026-11-22 03:04 PM EST

Luxury and custom home specialist · Compass
Why work with me
With deep local knowledge and true builder insight, I make sure my clients are fully informed. I cater to a select group of discerning clients who value concierge-level service. Identifying the most suitable neighborhoods, builders, and properties, and negotiating the best terms, requires extensive experience.
I specialize in custom luxury and new construction, because that was my professional background prior to general real estate. However, I treat clients with the same level of care whether they are purchasing an investment condo or a legacy estate.
My sales and marketing record for some of the region's top builders was rewarding, but nothing compares to the satisfaction of helping individual clients achieve their goals.
17 years of real estate experience · Top 1% of agents in Sarasota & Manatee County and top 1.5% in the USA (RealTrends Verified)