

ENGLEWOOD, FL, 34224
ENGLEWOOD, FL 34224
Mortgage Calculator
Monthly Payment (Est.)
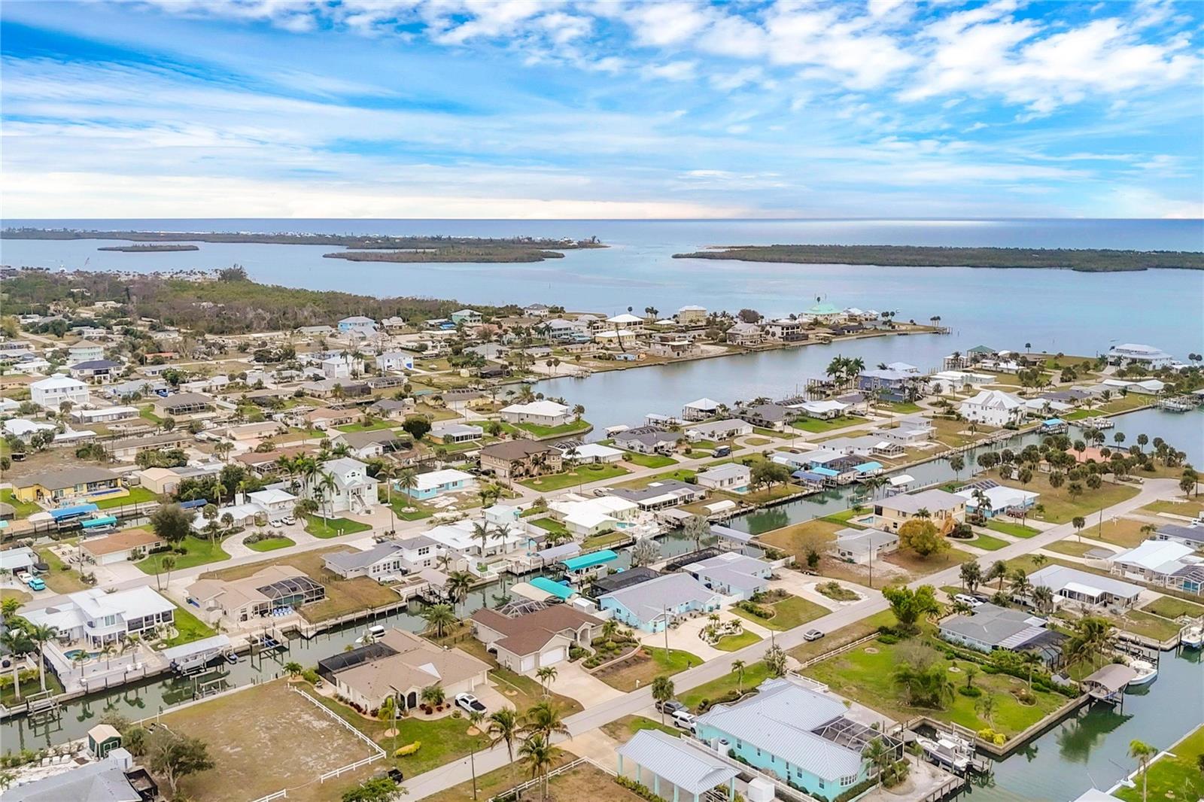
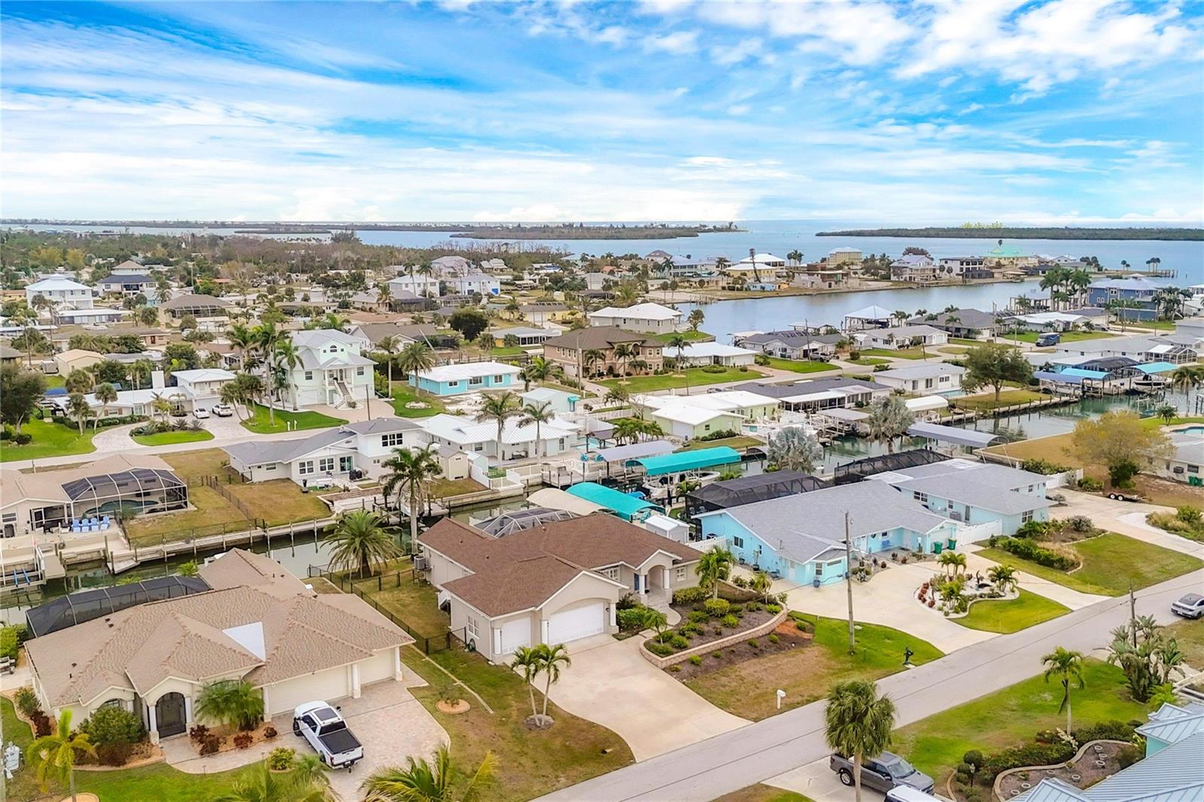
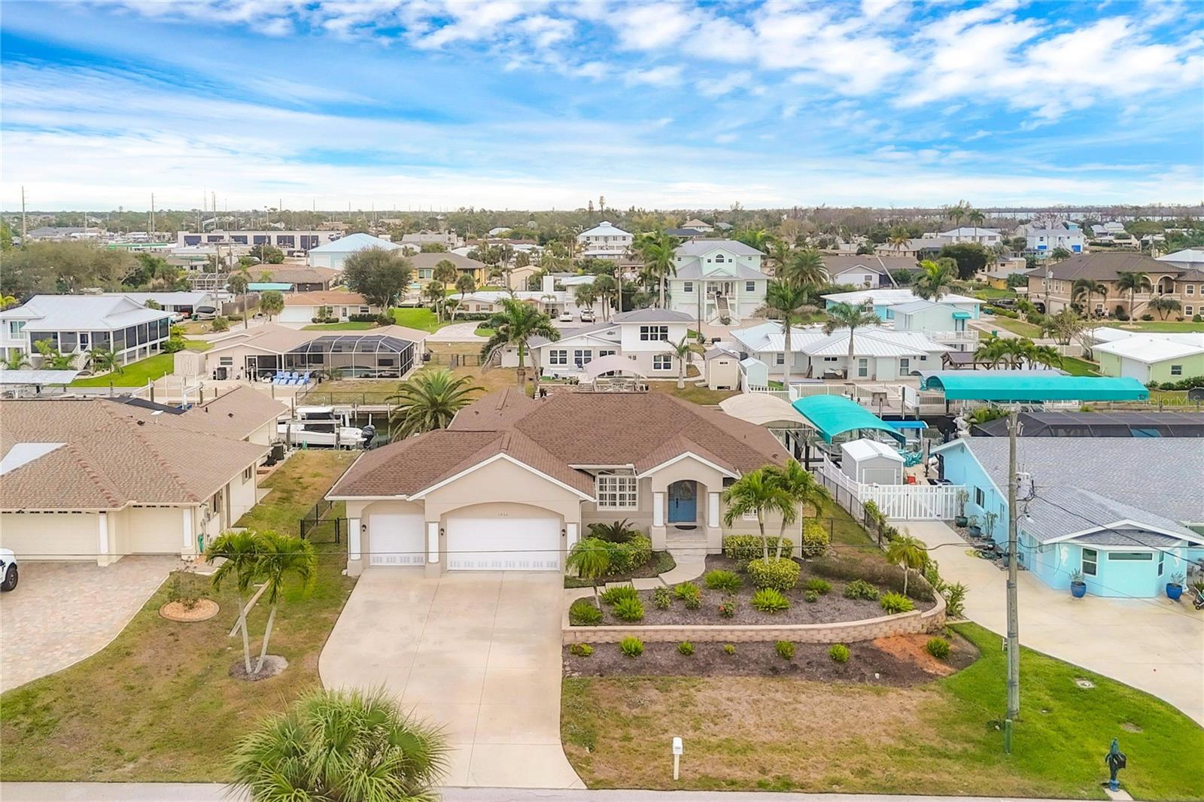
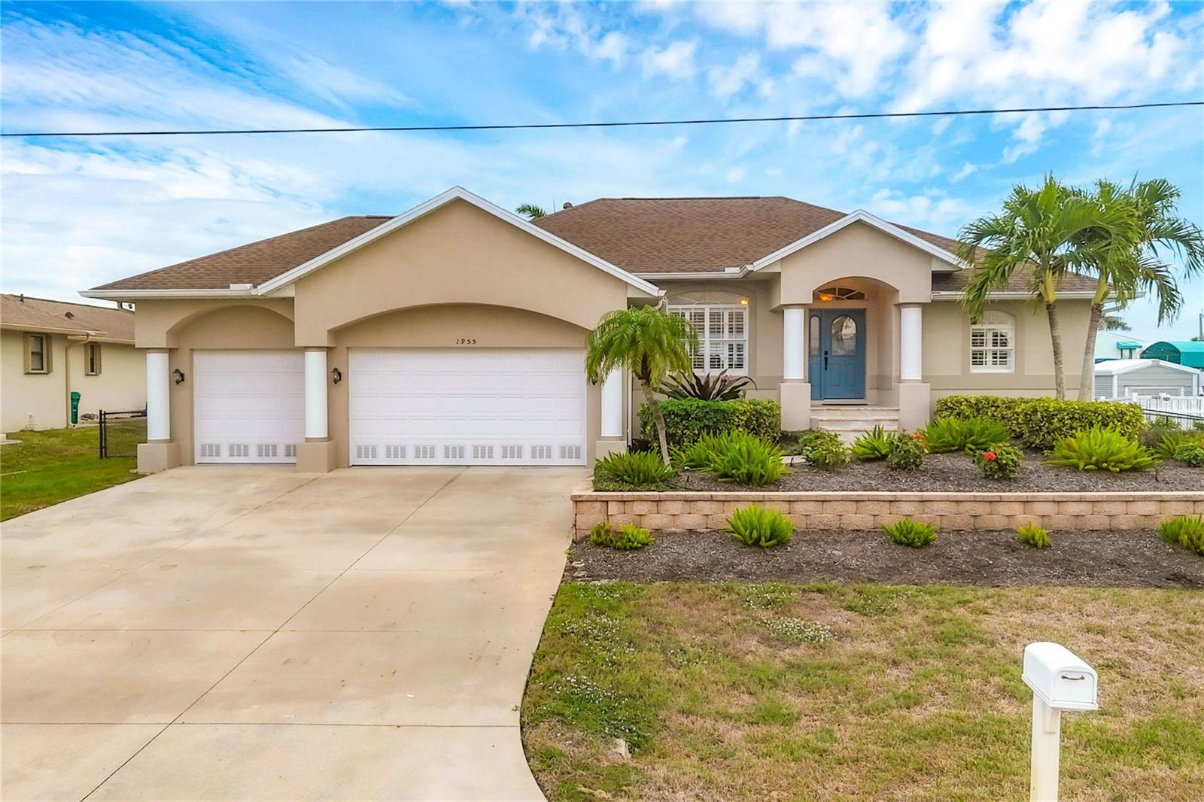
Enter an interest rate to see your estimated monthly payment.Virtually Staged. Waterfront living at its finest! This beautifully maintained ELEVATED WATERFRONT POOL home has three bedrooms, two baths and has NEVER FLOODED in any local hurricanes, offering peace of mind along with exceptional coastal lifestyle appeal. The home features a new roof, new water heater, and hurricane impact rated windows throughout for added protection and efficiency. Inside, you will find fresh paint, durable and stylish tile flooring, elegant, plantation shutters, and solid surface countertops in the kitchen. Perfect for both every day, living and entertaining. Step outside to your private retreat. The home features an elevated pool that is 9.5 feet above ground level. It features a relaxing waterfall and is complete with a new pool pump, creating a true resort style atmosphere. The property is fully equipped with lawn irrigation, keeping the landscaping lush year round. Boaters will love the 10,000 pound Boat Lift with a brand new cover, providing direct access from your backyard. Situated on a scenic saltwater canal with direct access to Lemon Bay, you are just a short five minute NO BRIDGE boat ride to Stump Pass and the Gulf. Offering world-class fishing, boating, and stunning Coastal Waters. Start your coastal life in paradise with the top down! A Red Mustang Convertible is available for separate purchase- the perfect way to cruise into your next chapter! Don’t miss this exceptional waterfront opportunity. Schedule your private showing today!
| 2 weeks ago | Listing updated with changes from the MLS | |
| a month ago | Status changed to Active | |
| a month ago | Listing first seen on site |

Listing information is provided by Participants of the Stellar MLS. IDX information is provided exclusively for personal, non-commercial use, and may not be used for any purpose other than to identify prospective properties consumers may be interested in purchasing. Information is deemed reliable but not guaranteed. Properties displayed may be listed or sold by various participants in the MLS Copyright 2026, Stellar MLS.
Last checked: 2026-11-22 04:10 PM EST

Luxury and custom home specialist · Compass
Why work with me
With deep local knowledge and true builder insight, I make sure my clients are fully informed. I cater to a select group of discerning clients who value concierge-level service. Identifying the most suitable neighborhoods, builders, and properties, and negotiating the best terms, requires extensive experience.
I specialize in custom luxury and new construction, because that was my professional background prior to general real estate. However, I treat clients with the same level of care whether they are purchasing an investment condo or a legacy estate.
My sales and marketing record for some of the region's top builders was rewarding, but nothing compares to the satisfaction of helping individual clients achieve their goals.
17 years of real estate experience · Top 1% of agents in Sarasota & Manatee County and top 1.5% in the USA (RealTrends Verified)