

4812 CABREO COURT, BRADENTON, FL, 34211
4812 CABREO COURTBRADENTON, FL 34211
Mortgage Calculator
Monthly Payment (Est.)
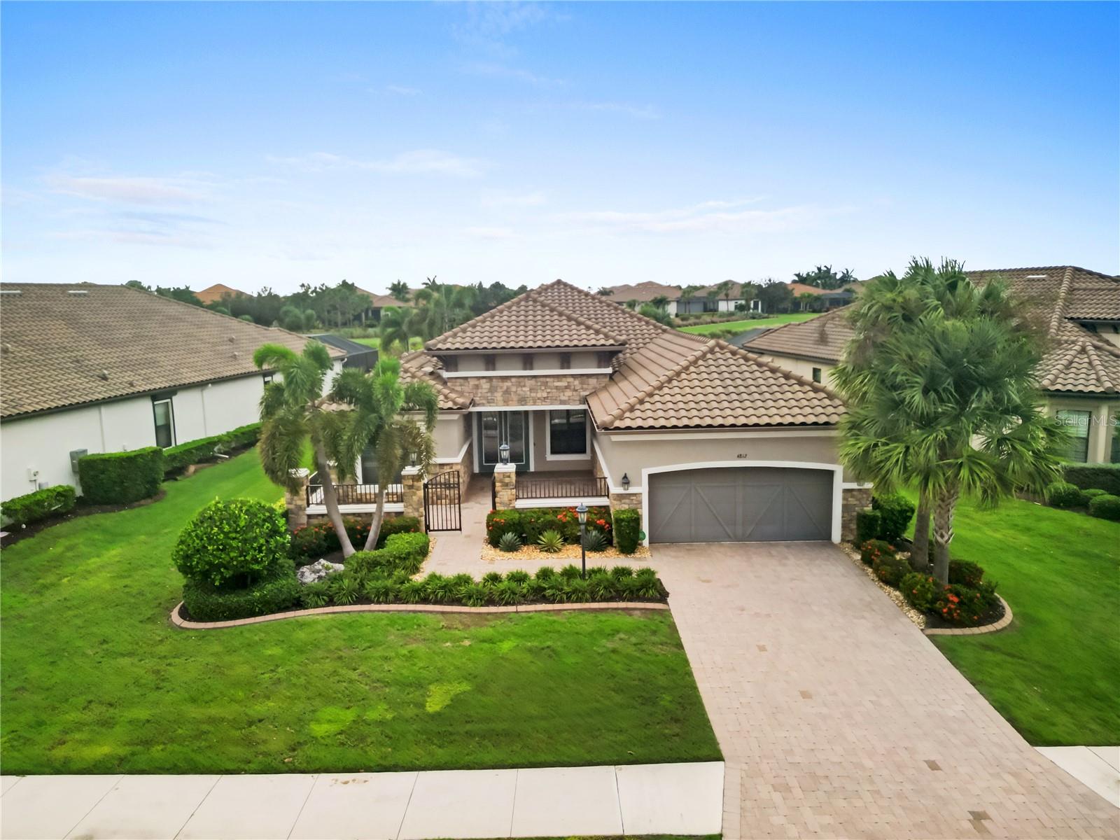
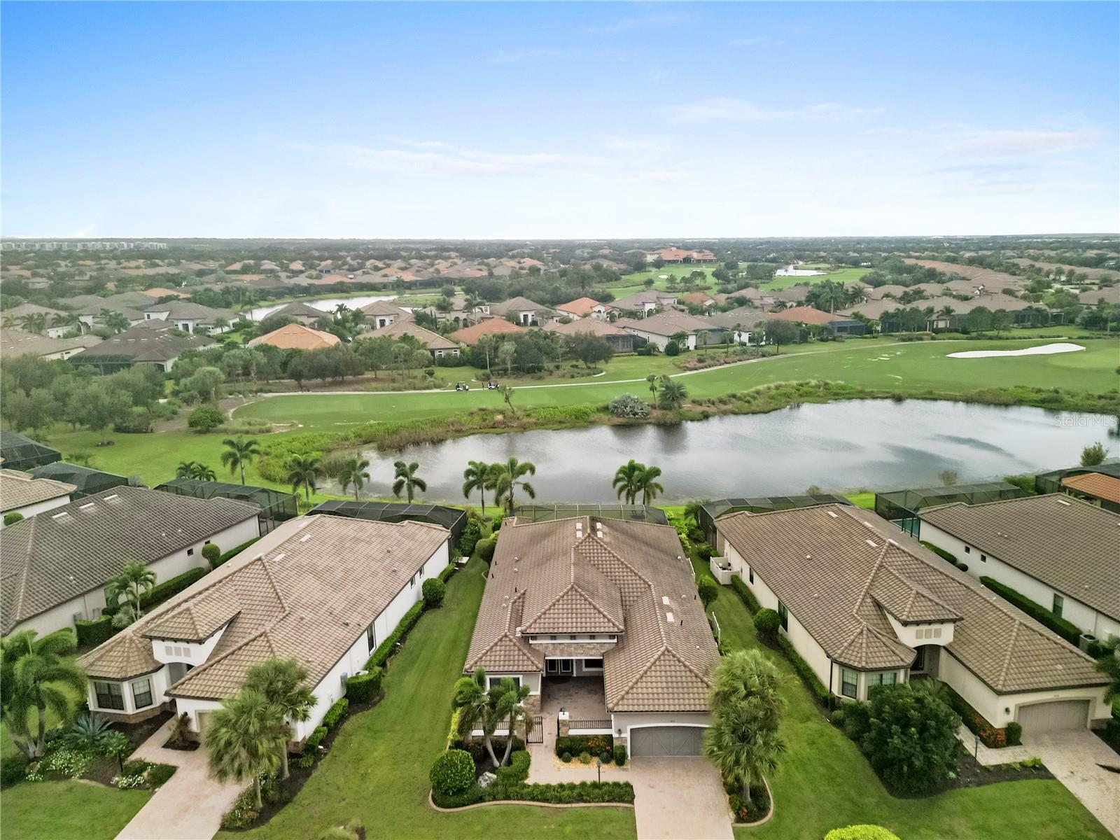
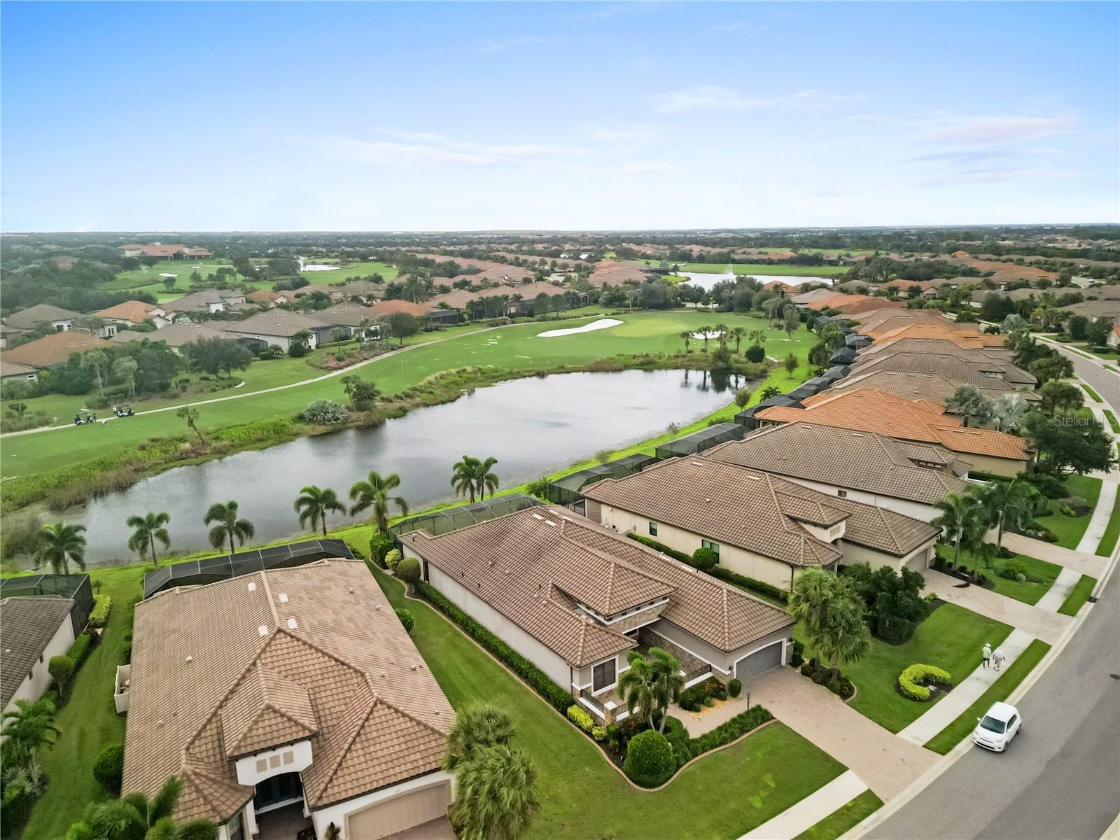
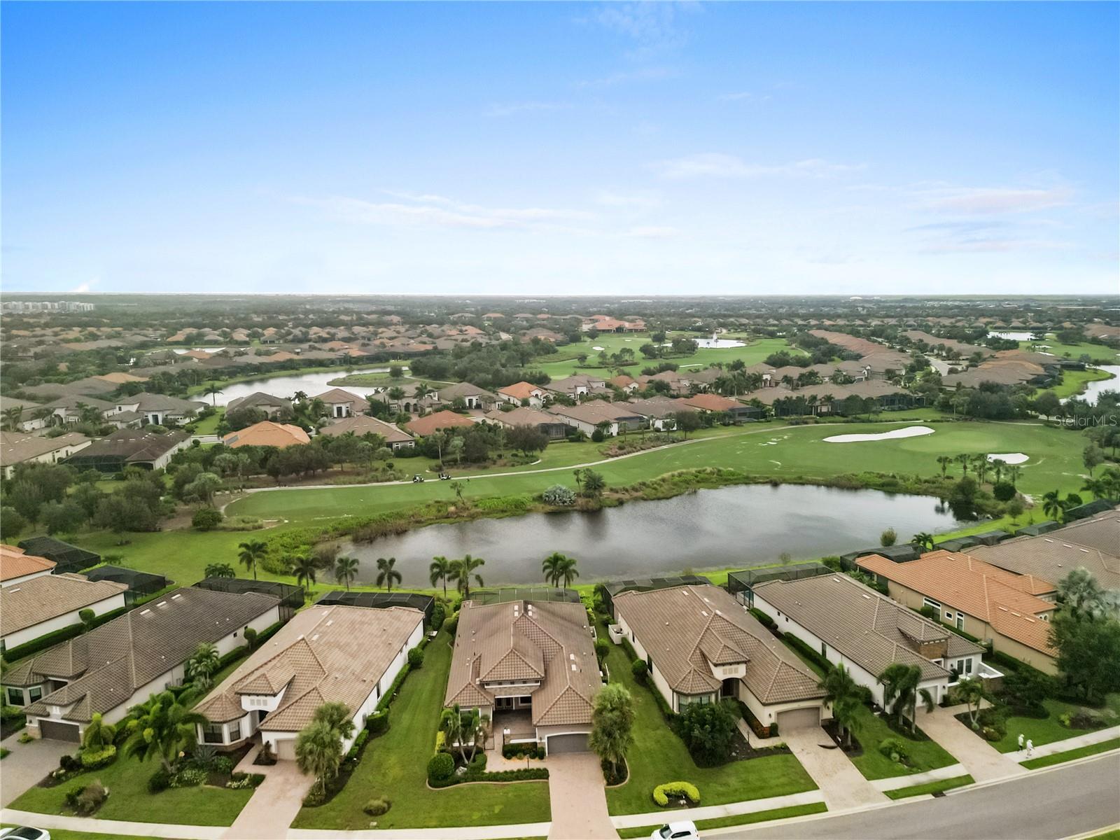
Enter an interest rate to see your estimated monthly payment.***RARELY AVAILABLE***BEAUTIFULLY APPOINTED***PERFECTLY POSITIONED***DEEDED GOLF MEMBERSHIP***PANORAMIC GOLF & WATER VIEWS***SPECTACULAR WESTERN EXPOSURE***Welcome to a rare and remarkable opportunity in the impressive Esplanade Golf & Country Club at Lakewood Ranch that offers 3 spacious bedrooms, 5 bathrooms (3 full, 1Half,1 Pool) and a 3-car tandem garage. The separate den provides additional flexibility for a home office, library, or quiet retreat. This stunning 3,066-square-foot home features one of Esplanade's most exclusive floor plans, with fewer than five believed to have been built in the entire community. From the moment you arrive, lush tropical landscaping, mature palms, elegant stone accents, and a welcoming gated courtyard create an unforgettable first impression. Inside, soaring ceilings, stately coffered details, and an expansive open-concept design establish an atmosphere of understated luxury. Beautiful luxury vinyl plank flooring extends throughout the living spaces and bedrooms, creating a seamless flow throughout the home. At the heart of the home, a spectacular kitchen boasts an expansive granite counter featuring shimmering quartz and crystal streaks, abundant counter space, and generous barstool seating. Whether preparing an intimate dinner or entertaining a large crowd, this inviting space effortlessly connects to the main living areas and showcases the outdoor living area. The breakfast nook framed by an aquarium windows offers the perfect place to enjoy your morning coffee while taking in the surrounding beauty from the comforts inside. The thoughtfully designed split-bedroom floor plan provides exceptional privacy, with spacious bedrooms positioned throughout the home and convenient ensuite-style accommodations for family and guests. The luxurious primary suite serves as a private sanctuary, featuring an enormous walk-in custom closet and a beautifully appointed spa-inspired bathroom with polished porcelain tile, sparkling speckled quartz countertops, and an oversized walk-in shower and free standing tub. THE TRUE MAGIC BEGINS BEYOND THE SLIDING GLASS DOORS. Step onto your expansive screened lanai and discover your own private slice of paradise. Beautiful paver decking surrounds a sparkling Pebble Tec swimming pool and integrated in-ground spa, while a fully equipped outdoor kitchen provides the perfect setting for year-round entertaining. Beyond the lanai, tranquil pond waters and manicured golf course greens create a picturesque backdrop. With coveted WESTERN EXPOSURE, every evening offers a front-row seat to breathtaking Florida sunsets, as brilliant shades of gold, orange, and crimson dance across the sky and reflect upon the water. Generator, Hurricane shutters, automatic screens. Life at Esplanade Golf & Country Club is equally extraordinary. Residents enjoy an exceptional collection of resort-inspired amenities, including championship golf, elegant clubhouse dining, the popular Bahama Bar, resort-style swimming pools, a full-service salon and spa, state-of-the-art fitness facilities, tennis, pickleball, and an active social calendar. With its distinctive floor plan, deeded golf membership, exceptional outdoor living, and unforgettable sunset views, this residence represents a remarkable opportunity to experience the very best of Florida's luxury golf and country club lifestyle. Schedule your private showing and discover what makes this extraordinary Esplanade residence truly one of a kind.
| yesterday | Listing updated with changes from the MLS | |
| 2 days ago | Status changed to Pending | |
| 4 days ago | Listing first seen on site |

Listing information is provided by Participants of the Stellar MLS. IDX information is provided exclusively for personal, non-commercial use, and may not be used for any purpose other than to identify prospective properties consumers may be interested in purchasing. Information is deemed reliable but not guaranteed. Properties displayed may be listed or sold by various participants in the MLS Copyright 2026, Stellar MLS.
Last checked: 2026-10-25 02:49 PM EDT

Luxury and custom home specialist · Compass
Why work with me
I started in corporate new home sales at a Fortune 500 builder, then sold new luxury homes for Arthur Rutenberg Homes, Johnson Homes, London Bay Homes, and David Weekley Homes, working onsite at The Lake Club, The Concession, and The Founders Club. I know how builders price, how their contracts and allowances work, and where a new or custom home can go over budget, and I put all of it to work for you.
My consistency is what sets me apart: my listings sell for about 97% of their list price, and 99% of the homes I list sell. I bring the same care to waterfront homes, homes west of the Trail, and the islands, where every lot, seawall, and flood zone is different. If you are buying, building, or selling a luxury home here, I would be glad to talk with you first.
Did you know? You can invite friends and family to your search. They can join your search, rate and discuss listings with you.