7512 GREYSTONE STREET, LAKEWOOD RANCH, FL, 34202

Save
Ask
Tour
Hide
Share
$2,150,000
37 Days On Site

7512 GREYSTONE STREET
LAKEWOOD RANCH, FL 34202

Single Family Residence|Pending
3
Beds
3
Total Baths
3
Full Baths
3,386
SqFt
$635
/SqFt
2015
Built
Subdivision:
LAKEWOOD RANCH COUNTRY CLUB VILLAGE EE 2A-2E
County:
Manatee
7512 GREYSTONE STREET7512 GREYSTONE STREET7512 GREYSTONE STREET7512 GREYSTONE STREET
Save
Ask
Tour
Hide
Share

Mortgage Calculator

Monthly Payment (Est.)

Enter an interest rate to see your estimated monthly payment.
Calculator powered by Showcase IDX, a Constellation1 Company. Copyright ©2026 Information is deemed reliable but not guaranteed.

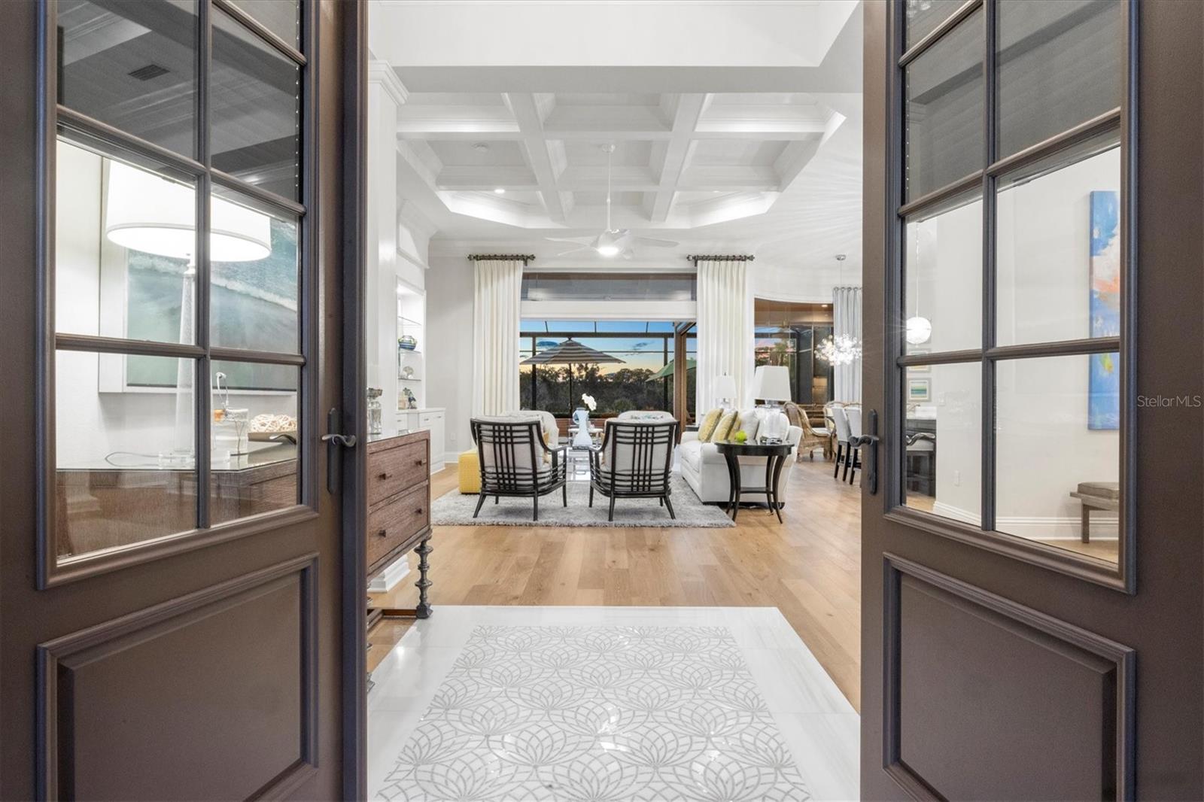
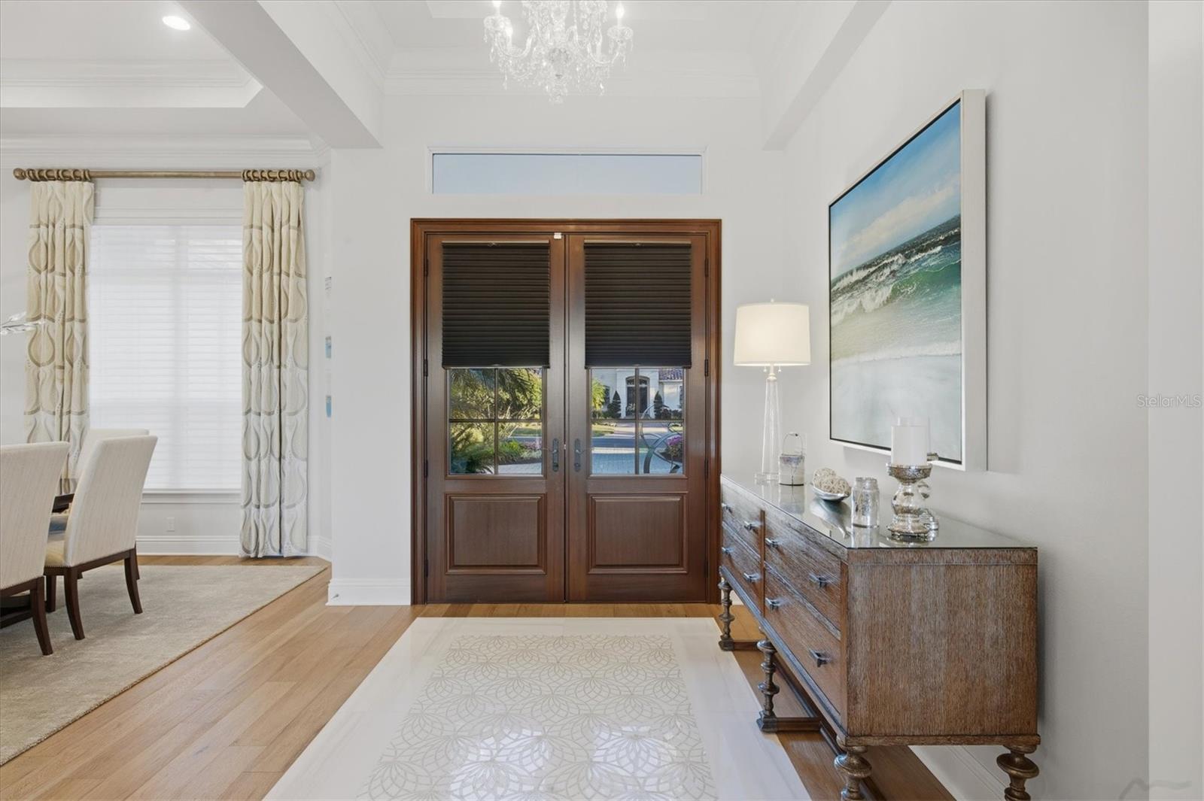
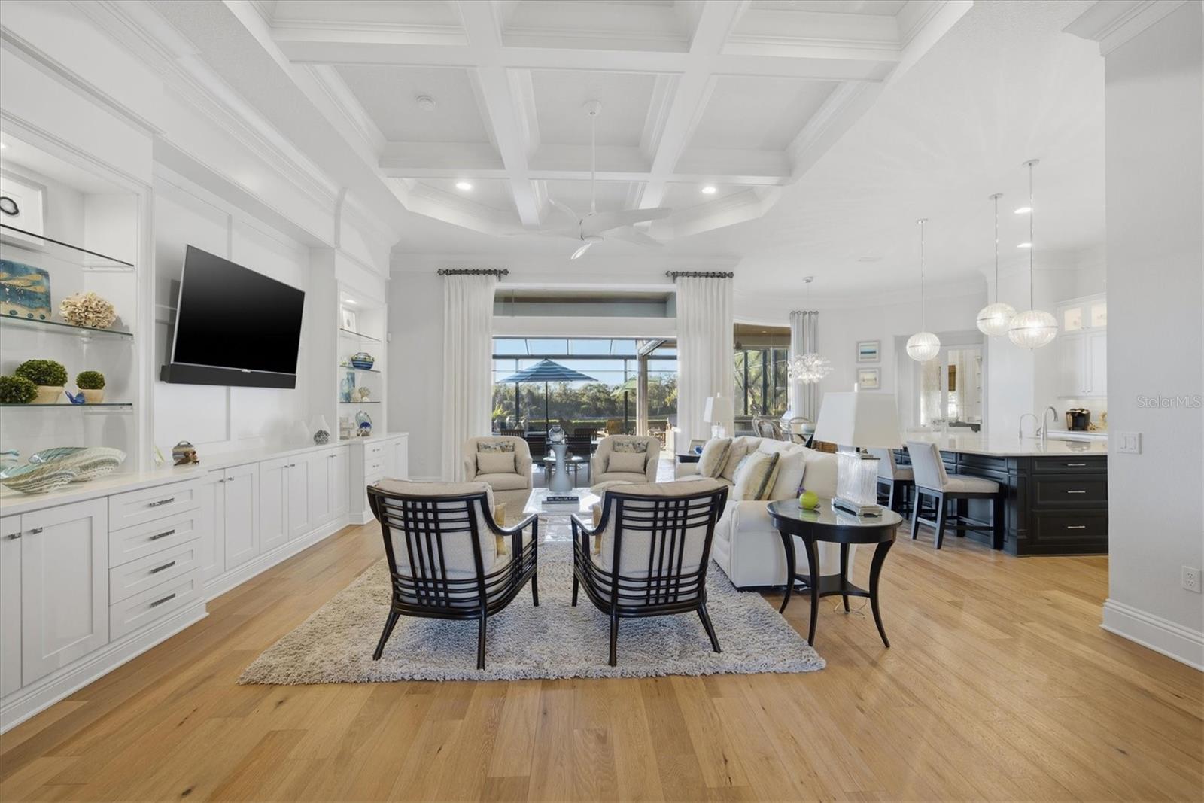
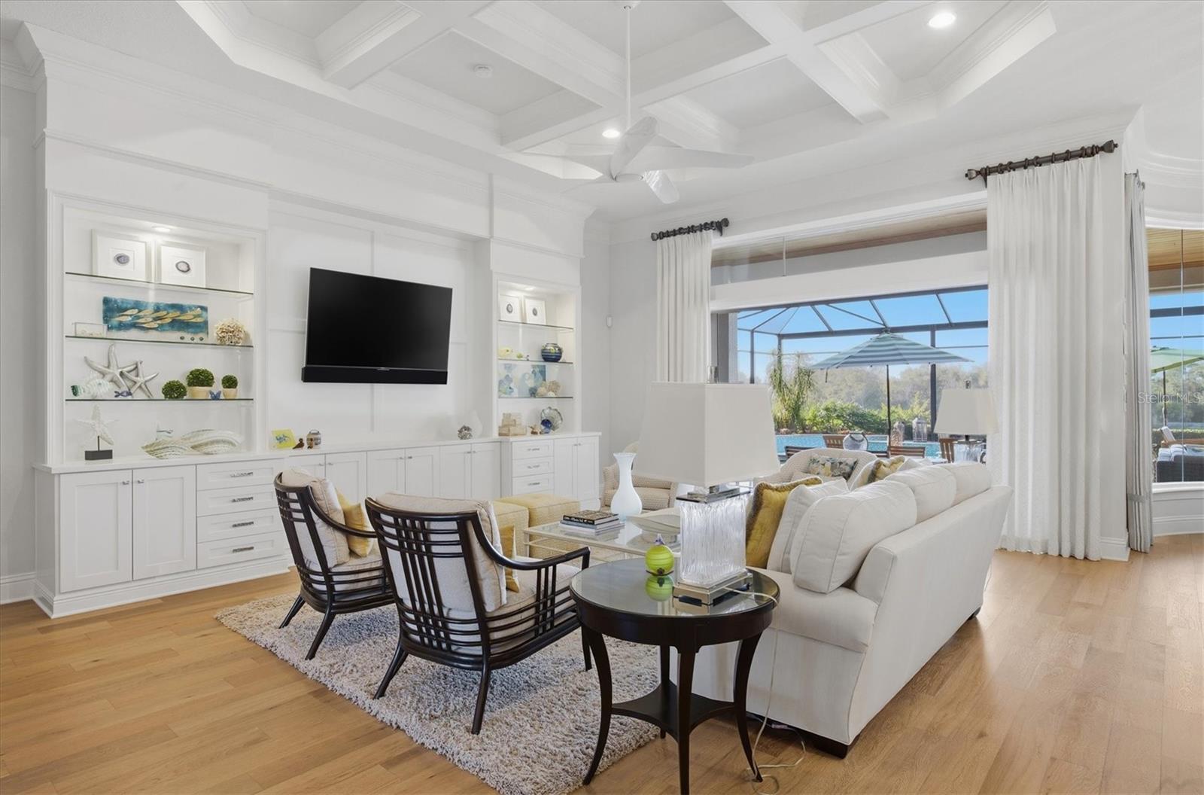
Discover the charm of Lakewood Ranch Country Club living in this inviting residence, offering a wonderful opportunity to enjoy one of the area's desirable gated communities. Ideally near championship golf, tennis, fitness facilities, dining and the many attractions of Lakewood Ranch, this home combines an exceptional location with the relaxed elegance of Florida living. Enjoy convenient access to shopping, restaurants, beautiful Gulf Coast beaches and everything Sarasota has to offer.

Save
Ask
Tour
Hide
Share
Listing Snapshot
Price 
$2,150,000
Days On Site 
37 Days
Bedrooms 
3
Inside Area (SqFt) 
3,386 sqft
Total Baths 
3
Full Baths 
3
Partial Baths 
N/A
Lot Size 
0.31 Acres
Year Built 
2015
MLS Number 
A4709517
Status 
Pending
Property Tax 
$24,125
HOA/Condo/Coop Fees 
$291.33 monthly
Sq Ft Source 
Public Records
Friends & Family
Recent Activity
3 weeks agoListing updated with changes from the MLS
a month agoStatus changed to Pending
a month agoListing first seen on site
General Features
Acres 
0.31
Attached Garage 
Yes
Direction Faces 
Southwest
Foundation 
Slab
Garage 
Yes
Garage Spaces 
3
Levels 
One
Parking 
DrivewayGarage Door OpenerAttached
Pets 
Yes
Property Sub Type 
Single Family Residence
Sewer 
Public Sewer
SqFt Total 
4840
Style 
Florida
Utilities 
Cable AvailableNatural Gas AvailableCable ConnectedElectricity AvailableElectricity ConnectedNatural Gas ConnectedPhone AvailableSewer AvailableSewer ConnectedUnderground UtilitiesWater AvailableWater Connected
Water Source 
Public
Zoning 
PDMU
Interior Features
Appliances 
CooktopDishwasherDryerGas CooktopMicrowaveRefrigeratorWasher
Cooling 
Central Air
Fireplace 
Yes
Fireplace Features 
GasOtherOutside
Flooring 
TileWood
Furnished 
Negotiable
Heating 
Central
Interior 
Built-in FeaturesCrown MoldingDry BarEat-in KitchenHigh CeilingsStone Counters
Laundry Features 
Inside
Spa 
Yes
Bedroom 2 
Dimensions - 13x14Level - First
Bedroom 3 
Dimensions - 13x13Level - First
Dining Room 
Dimensions - 13x15Level - First
Great Room 
Dimensions - 20x18Level - First
Kitchen 
Dimensions - 15x18Level - First
Master Bedroom 
Dimensions - 16x21Level - First
Office 
Dimensions - 15x17Level - First
Save
Ask
Tour
Hide
Share
Exterior Features
Construction Details 
BlockStucco
Exterior 
Outdoor GrillOutdoor Kitchen
Lot Features 
On Golf Course
Pool Features 
In GroundHeatedPrivate
Private Pool 
Yes
Roof 
Tile
Spa 
Yes
Spa Features 
In Ground
View 
Golf Course
Waterview 
Golf Course
Windows/Doors 
Sliding Doors
Community Features
Association Fee 
$874.0
Association Fee Frequency 
Quarterly
MLS Area 
34202 - Bradenton/Lakewood Ranch/Lakewood Rch
Township 
35
Financing Terms Available 
CashConventional
Roads 
AsphaltPaved
Schools
School District
Unknown
Elementary School
Robert E Willis Elementary
Middle School
Nolan Middle
High School
Lakewood Ranch High
Listing courtesy of PREMIER SOTHEBY'S INTERNATIONAL REALTY (941) 447-4875

Stellar MLS

Listing information is provided by Participants of the Stellar MLS. IDX information is provided exclusively for personal, non-commercial use, and may not be used for any purpose other than to identify prospective properties consumers may be interested in purchasing. Information is deemed reliable but not guaranteed. Properties displayed may be listed or sold by various participants in the MLS Copyright 2026, Stellar MLS.
Last checked: 2026-11-22 11:03 AM EST

Neighborhood & Commute
Source: Walkscore
Disclosure: Community information and market data powered by Constellation Data Labs. Information is deemed reliable but not guaranteed.
Save
Ask
Tour
Hide
Share
Janelle Mertins

Luxury and custom home specialist · Compass

Why work with me

With deep local knowledge and true builder insight, I make sure my clients are fully informed. I cater to a select group of discerning clients who value concierge-level service. Identifying the most suitable neighborhoods, builders, and properties, and negotiating the best terms, requires extensive experience.

I specialize in custom luxury and new construction, because that was my professional background prior to general real estate. However, I treat clients with the same level of care whether they are purchasing an investment condo or a legacy estate.

My sales and marketing record for some of the region's top builders was rewarding, but nothing compares to the satisfaction of helping individual clients achieve their goals.

17 years of real estate experience · Top 1% of agents in Sarasota & Manatee County and top 1.5% in the USA (RealTrends Verified)

Contact Janelle

Janelle Mertins

Realtor, Compass

Contact Janelle Mertins.

Call, text, email, or ask here