

6959 WESTCHESTER CIRCLE, LAKEWOOD RANCH, FL, 34202
6959 WESTCHESTER CIRCLELAKEWOOD RANCH, FL 34202
Mortgage Calculator
Monthly Payment (Est.)
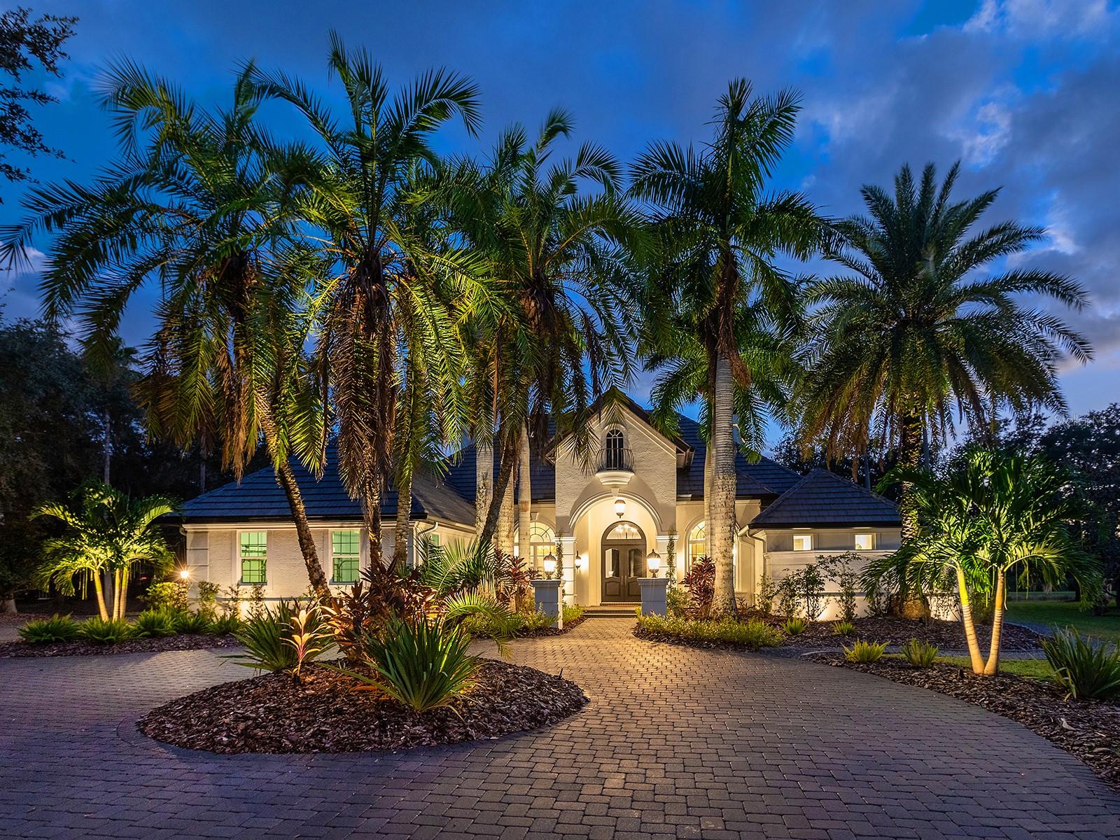
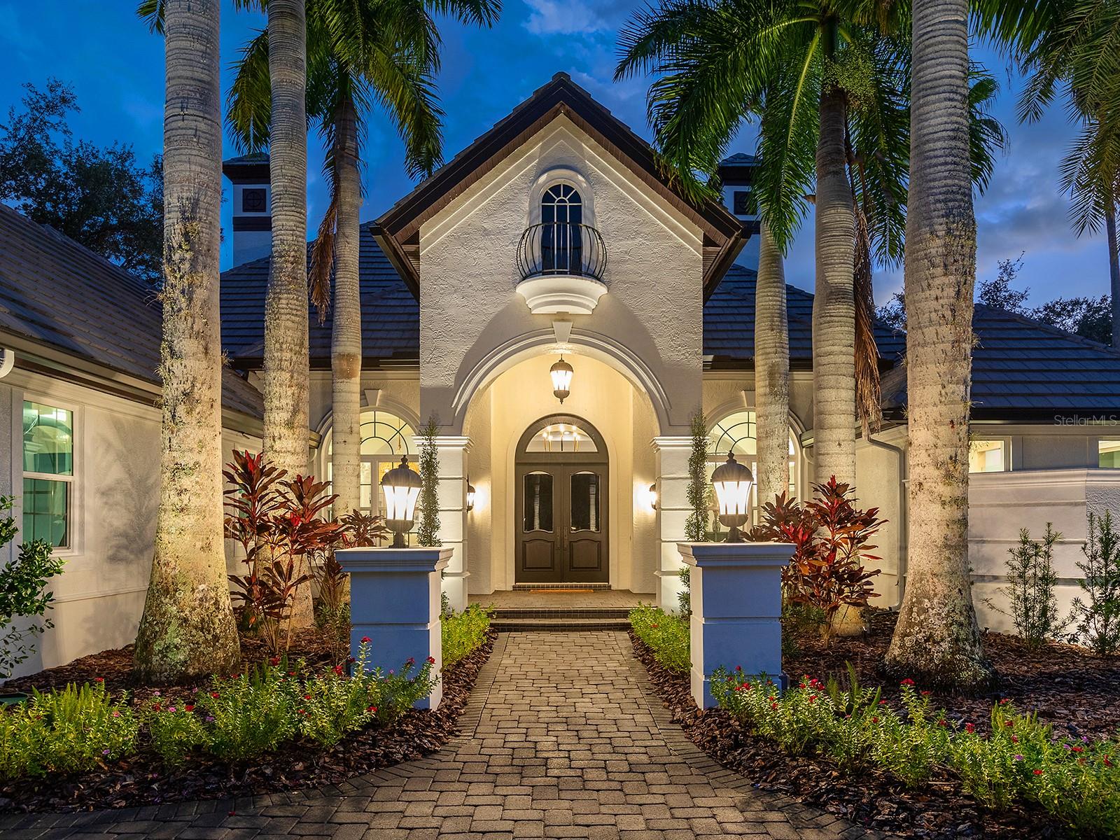
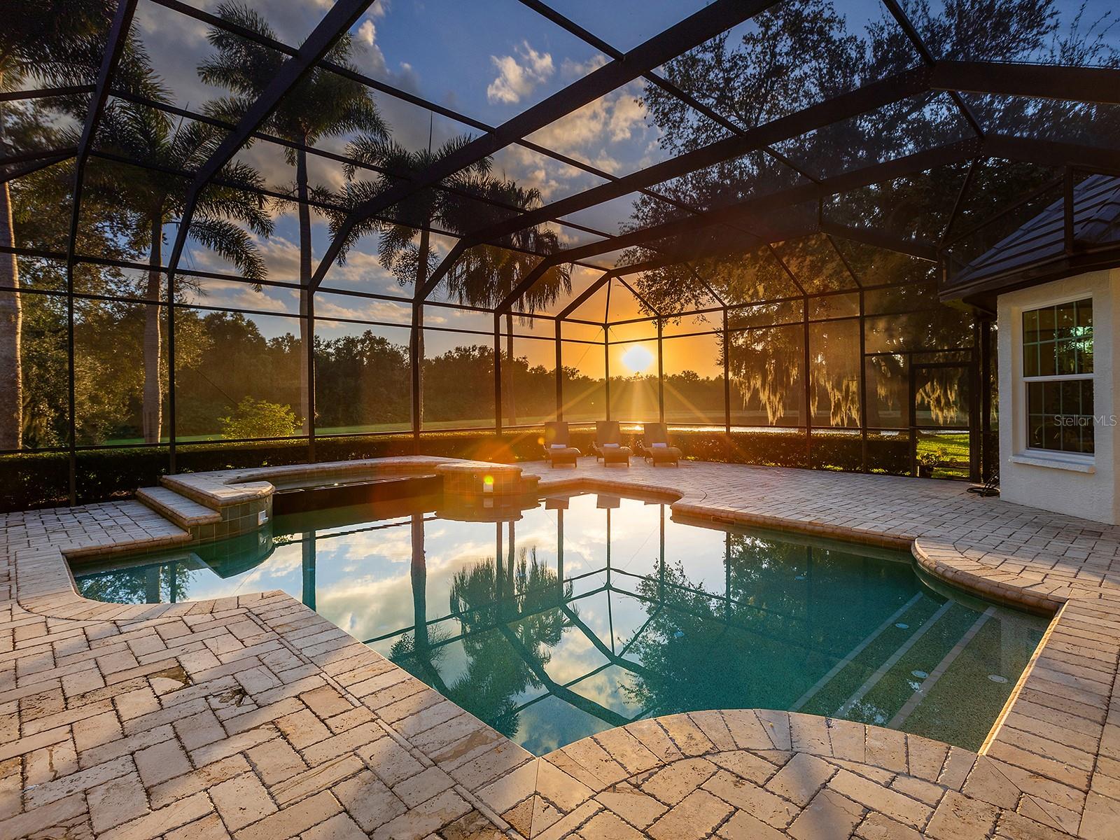
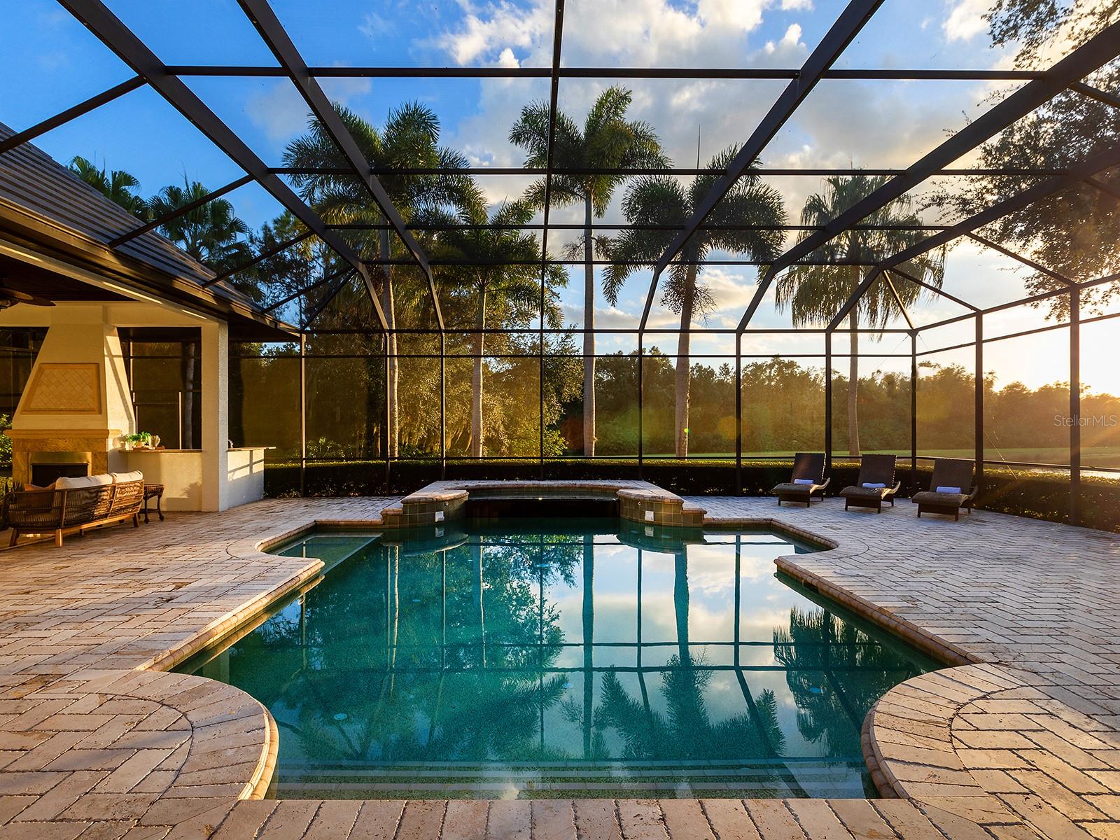
Enter an interest rate to see your estimated monthly payment.You love the feel and location of Lakewood Ranch Country Club, but you don’t want to be bothered with renovations? Finally, a home with charming curb appeal, southern exposure in the rear, Anchor built home with modern renovations located in the exclusive Westchester enclave, with beautiful sunset views overlooking the lake is now available! This custom home sits on .6 acres, surrounded by mature oak trees with stunning lake and preserve views for a truly private living experience. This one-of-a-kind residence has been meticulously upgraded inside and out, from luxurious interior finishes to elevated mechanicals including BRAND NEW 2026 IMPACT WINDOWS AND DOORS and 2024 ROOF! Spanning over 4,700 SF, this floor plan showcases luxurious living from the moment you arrive to an oversized circular paver driveway, plus a separate parking pad at the exterior side-loading 3-car garage. The interior design offers the ideal blend of modern textures, colors, light fixtures, custom features, high ceilings and moldings. The stately foyer is flanked by architectural columns, and the elegant floor plan has a formal dining room and an open-air study with built-ins on either side. Taking center stage is the formal living room where you can gather around the cozy fireplace, gaze at the lake through pocketing glass sliders, or enjoy drinks from the 2025 executive dry bar with two wine fridges. The kitchen has been thoughtfully upgraded with waterfall quartz counters, counter-height bar seating, central island, pot filler over the gas cooktop, wine fridge, modern cabinetry, walk-in pantry, and even a built-in cappuccino maker. Upgraded appliances include a stainless-steel suite from Viking and Thermador, plus reverse osmosis and instant hot water systems at the sink. The adjacent dinette with aquarium window provides a casual space to dine with lake views. Gather in the family room with a stunning wood feature wall and fireplace, built-in shelving and desk, and sliders to the lanai. A flexible bonus room at the rear of the home has warm wood detailing on the walls and ceiling, lots of windows for natural light, and opens onto the lanai. The lanai will quickly become your favorite space with covered entertaining, cozy fireplace, outdoor kitchen with grill, long saltwater pool and raised spa, sunny lounging areas, and the most impressive lake views. Your primary suite offers a comforting place to relax in an oversized room with sitting area overlooking the lake, and dual walk-in closets with custom shelving. The private en-suite bathroom offers a his and hers experience like no other home with TWO water closets, one of which has a private vanity and sink; large soaking tub with jets; and an oversized walk-in shower surrounded by lush garden. Downstairs guests will find their own comfortable accommodations with two guest bedrooms and two guest bathrooms, plus an elegantly upgraded powder bath. Upstairs is the in-law suite with a large bedroom, private balcony with lake views, functional kitchenette with breakfast bar and appliances, and en-suite bathroom. This space is also great for teens, long-term guests, or multi-generational living. Completing this residence is a 3-car garage set privately to the side of the home, an extra long paver driveway, and lots of guest parking. Easy to join Lakewood Ranch Country Club with 4 golf courses, pool, tennis/pickleball courts and/or join the super close new LifeTime Fitness wellness club.
| a week ago | Listing updated with changes from the MLS | |
| a week ago | Status changed to Pending | |
| 2 weeks ago | Price changed to $2,695,000 | |
| 2 months ago | Listing first seen on site |

Listing information is provided by Participants of the Stellar MLS. IDX information is provided exclusively for personal, non-commercial use, and may not be used for any purpose other than to identify prospective properties consumers may be interested in purchasing. Information is deemed reliable but not guaranteed. Properties displayed may be listed or sold by various participants in the MLS Copyright 2026, Stellar MLS.
Last checked: 2026-11-22 11:03 AM EST

Luxury and custom home specialist · Compass
Why work with me
With deep local knowledge and true builder insight, I make sure my clients are fully informed. I cater to a select group of discerning clients who value concierge-level service. Identifying the most suitable neighborhoods, builders, and properties, and negotiating the best terms, requires extensive experience.
I specialize in custom luxury and new construction, because that was my professional background prior to general real estate. However, I treat clients with the same level of care whether they are purchasing an investment condo or a legacy estate.
My sales and marketing record for some of the region's top builders was rewarding, but nothing compares to the satisfaction of helping individual clients achieve their goals.
17 years of real estate experience · Top 1% of agents in Sarasota & Manatee County and top 1.5% in the USA (RealTrends Verified)