

4304 14TH AVENUE E, BRADENTON, FL, 34208
4304 14TH AVENUE EBRADENTON, FL 34208

Mortgage Calculator
Monthly Payment (Est.)
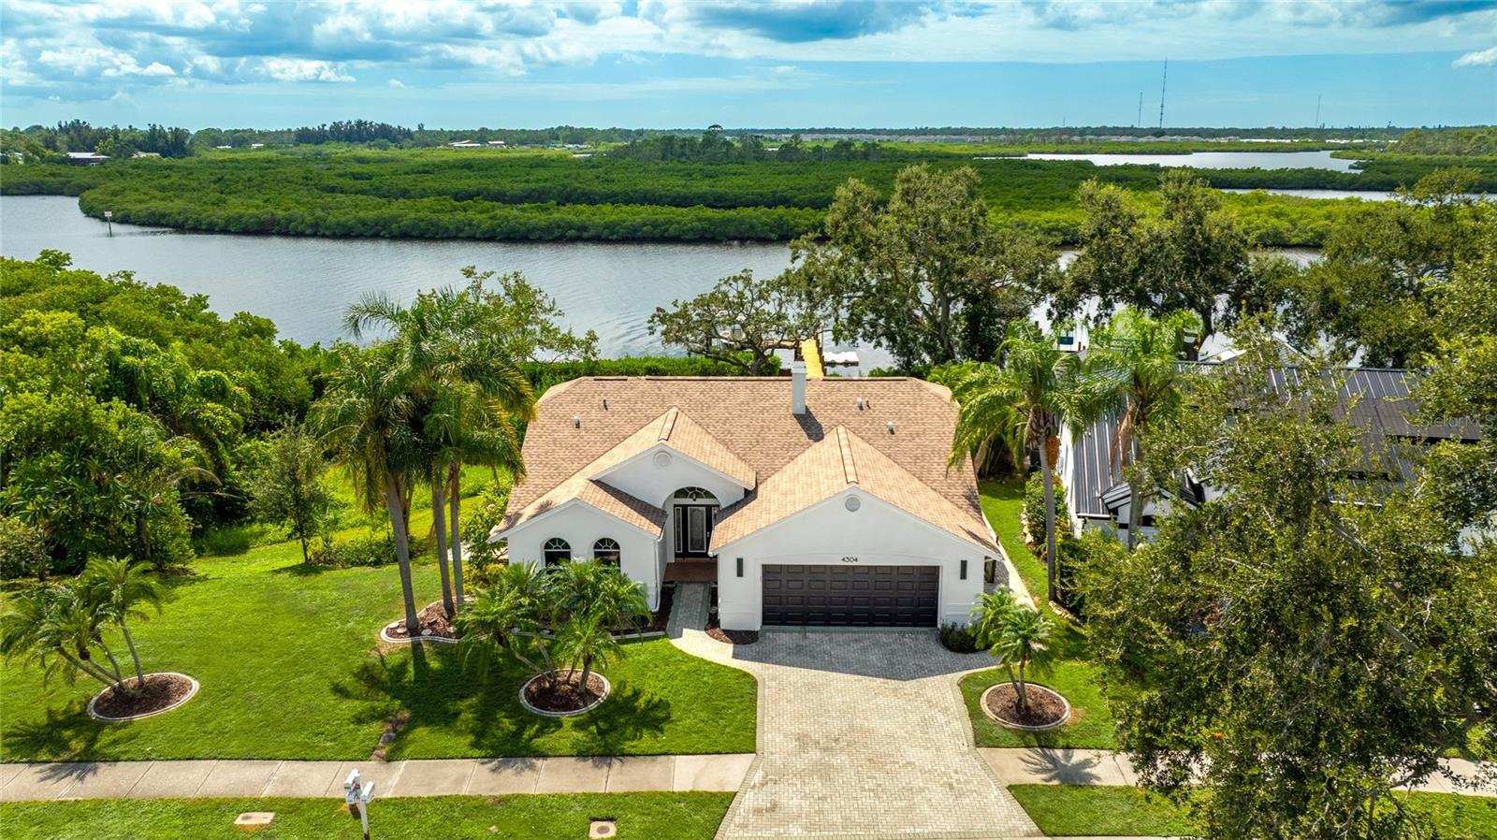
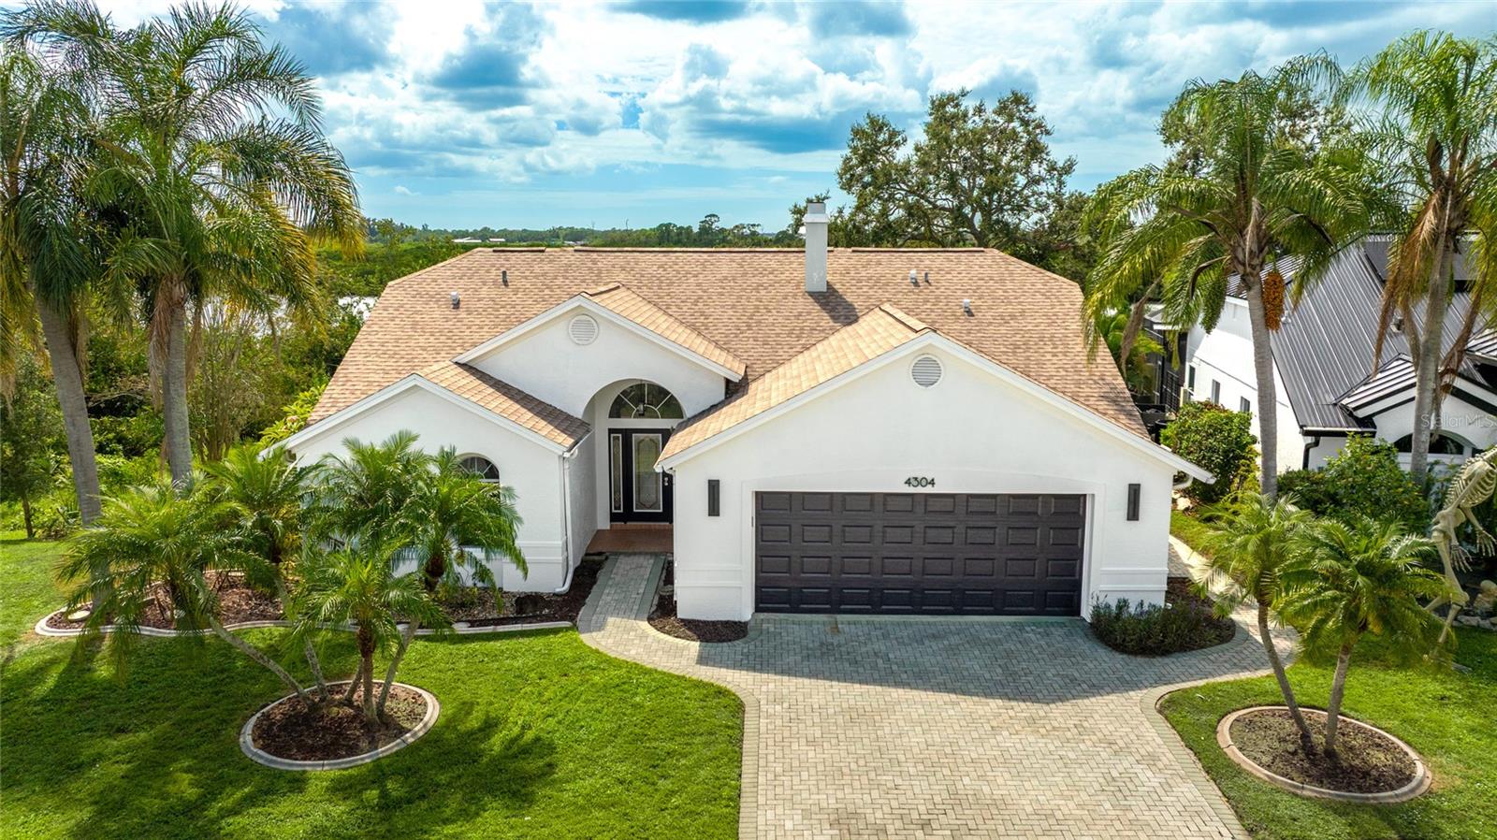
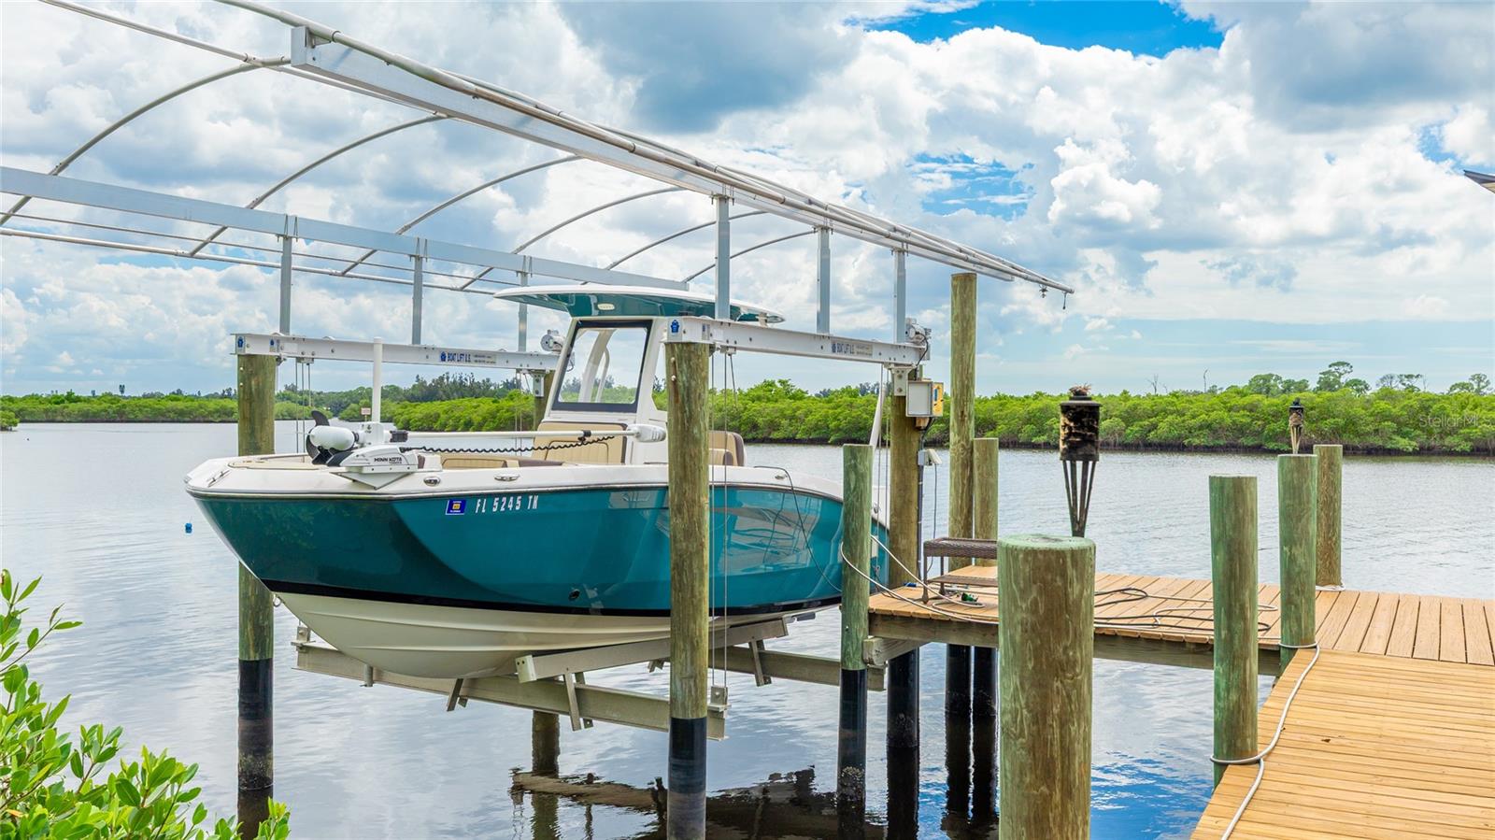
Enter an interest rate to see your estimated monthly payment.Welcome to a rare two-for-one waterfront offering that doubles your opportunity along the Gulf Coast. This listing includes two separate parcels, each with its own address, deed, and buildable potential, sold together as a single package. The first, 4304, holds an updated three bedroom, two bathroom home with deep-water access that reaches the Gulf in just 25 minutes. The second, 4308, is a buildable waterfront lot ready for a future custom home, an investment build, or the privacy of owning the land next door. Live in the existing home and build, hold the second parcel as an appreciating asset, or create a true family compound on the water. Set along a wide, navigable channel with preserve views across the water, the property delivers the privacy and serenity that define the Gulf Coast lifestyle. Mornings bring dolphins and manatees past your backyard, afternoons invite casting for snook and redfish off your dock, and evenings close with sunsets glowing over the mangroves. Built for life on the water, the property features a fully updated dock with water, electric, and a lift, backed by a durable riprap seawall. The wide channel allows full wake boating straight from your backyard, while the combined acreage lends a rare sense of space seldom found along navigable water. Inside, modern updates meet panoramic water views. Soaring ceilings, clerestory windows, and walls of glass fill the great room with natural light while framing the waterfront beyond. A sleek fireplace anchors the open layout, which flows into the dining area, screened porch, and outdoor deck for easy entertaining after a day on the boat. The kitchen is bright and welcoming, with granite counters, updated appliances, and a breakfast bar open to the living space. The primary suite is a private retreat with sliding doors to the yard, sweeping water views, and a remodeled bath featuring dual sinks and a walk-in shower. Two additional bedrooms offer flexibility for guests, an office, or a den, and the second bath has been refreshed with clean, contemporary finishes. Recent improvements include updated lighting and fixtures, a leveled yard, and enhanced exterior railings and decking. From the green lawn rolling to the water's edge to the screened lanai where the sun slips below the horizon, this is waterfront living without compromise. With direct Gulf access, a refreshed interior, and two separate waterfront parcels conveying together, this is one of the most distinctive opportunities in Bradenton today. Come experience the rare blend of space, privacy, and possibility for yourself. **THIS PROPERTY QUALIFIES FOR A 1% LENDER INCENTIVE IF USING PREFERRED LENDER. INQUIRE FOR MORE DETAILS.**
| a month ago | Listing updated with changes from the MLS | |
| 5 months ago | Listing first seen on site |

Listing information is provided by Participants of the Stellar MLS. IDX information is provided exclusively for personal, non-commercial use, and may not be used for any purpose other than to identify prospective properties consumers may be interested in purchasing. Information is deemed reliable but not guaranteed. Properties displayed may be listed or sold by various participants in the MLS Copyright 2026, Stellar MLS.
Last checked: 2026-11-22 07:21 AM EST

Luxury and custom home specialist · Compass
Why work with me
With deep local knowledge and true builder insight, I make sure my clients are fully informed. I cater to a select group of discerning clients who value concierge-level service. Identifying the most suitable neighborhoods, builders, and properties, and negotiating the best terms, requires extensive experience.
I specialize in custom luxury and new construction, because that was my professional background prior to general real estate. However, I treat clients with the same level of care whether they are purchasing an investment condo or a legacy estate.
My sales and marketing record for some of the region's top builders was rewarding, but nothing compares to the satisfaction of helping individual clients achieve their goals.
17 years of real estate experience · Top 1% of agents in Sarasota & Manatee County and top 1.5% in the USA (RealTrends Verified)