

5911 RIVER FOREST CIRCLE, BRADENTON, FL, 34203
5911 RIVER FOREST CIRCLEBRADENTON, FL 34203
Mortgage Calculator
Monthly Payment (Est.)
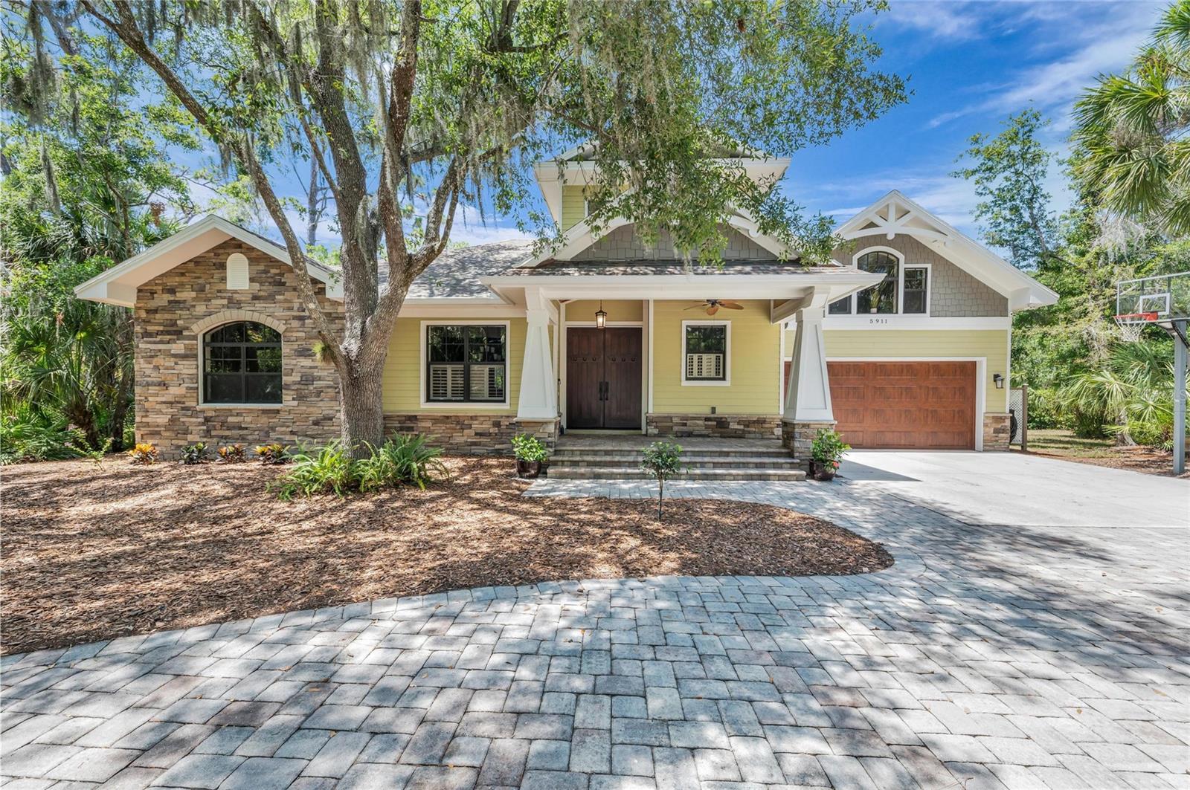
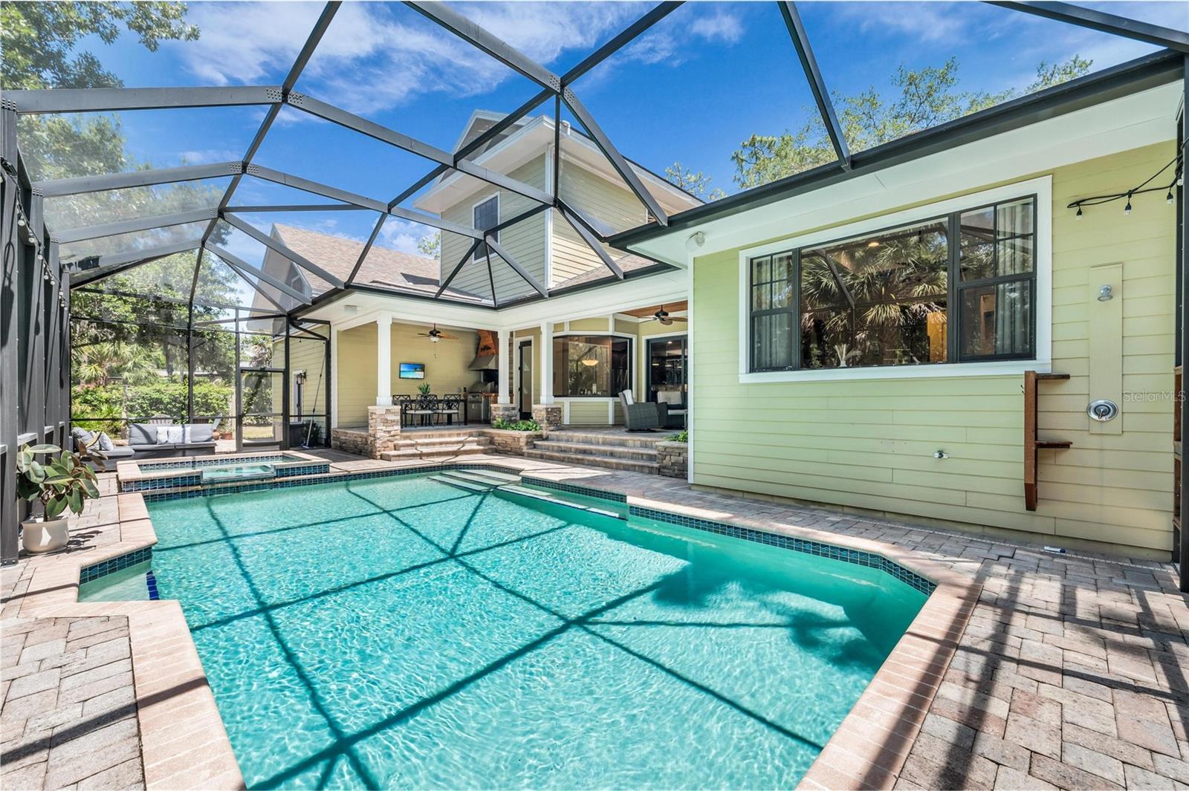
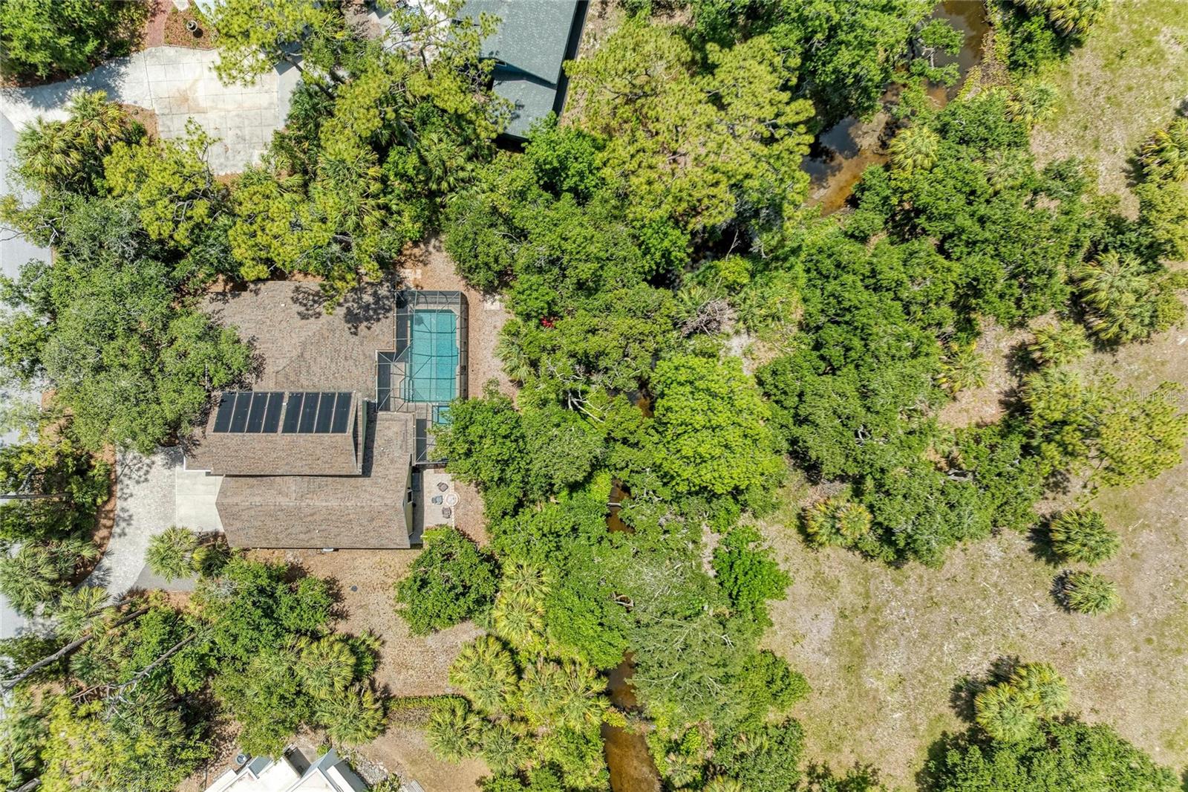
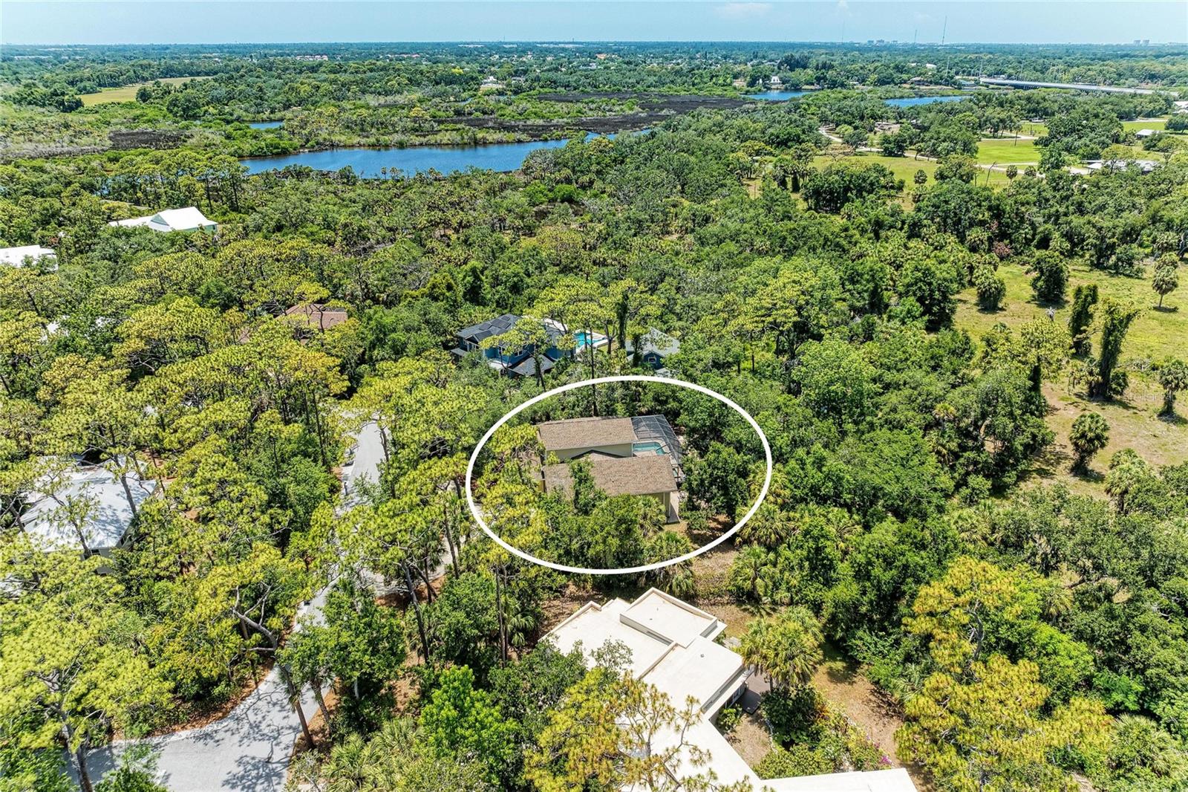
Enter an interest rate to see your estimated monthly payment.A PRIVATE HALF-ACRE RETREAT WITH CREEK ACCESS, A 4-CAR GARAGE AND A RESORT-STYLE BACKYARD—RIGHT IN THE HEART OF BRADENTON. Tucked into the award-winning community of River Forest, this custom-built 4-bedroom, 3.5-bath home offers a combination that's becmong harder to find: space, privacy, recreation and thoughtful construction, all in one distinctive property. Inside, more than 3,100 square feet of living space includes a dedicated home office, spacious loft/game room and an open, light-filled floor plan designed to work just as well for everyday living as it does for entertaining. Outside is where this home truly sets itself apart. The expansive lanai features a custom pool and spa plus a gas outdoor kitchen, creating an incredible setting for year-round Florida living. Beyond the pool, the property extends to a peaceful creek where you can launch a kayak or paddleboard from your own backyard and make your way to the Braden River. Spend the morning fishing, paddling or simply enjoying the wildlife and natural Old Florida surroundings without ever getting in the car. The home's practical upgrades are just as impressive, including impact-rated windows and doors throughout, gas range, tankless gas water heater, gas pool heater, buried propane tank and a dual-fuel generator hookup. Need room for cars, toys, tools or a workshop? The oversized 4-car tandem garage provides exceptional flexibility and storage rarely found in the area. River Forest is known for preserving the natural beauty that makes this part of Florida special, with mature landscaping, a community dock and a setting recognized for environmental stewardship, landscape design and thoughtful community planning. If you've been searching for something beyond the typical Florida subdivision home, this is it—custom construction, room to breathe, water access and a backyard designed to actually enjoy the Florida lifestyle.
| yesterday | Listing updated with changes from the MLS® | |
| a month ago | Price changed to $1,175,000 | |
| 4 months ago | Listing first seen on site |

Listing information is provided by Participants of the Stellar MLS. IDX information is provided exclusively for personal, non-commercial use, and may not be used for any purpose other than to identify prospective properties consumers may be interested in purchasing. Information is deemed reliable but not guaranteed. Properties displayed may be listed or sold by various participants in the MLS Copyright 2026, Stellar MLS.
Last checked: 2026-10-17 10:55 PM EDT

Did you know? You can invite friends and family to your search. They can join your search, rate and discuss listings with you.