

328 BOCELLI DRIVE, NORTH VENICE, FL, 34275
328 BOCELLI DRIVENORTH VENICE, FL 34275
Mortgage Calculator
Monthly Payment (Est.)
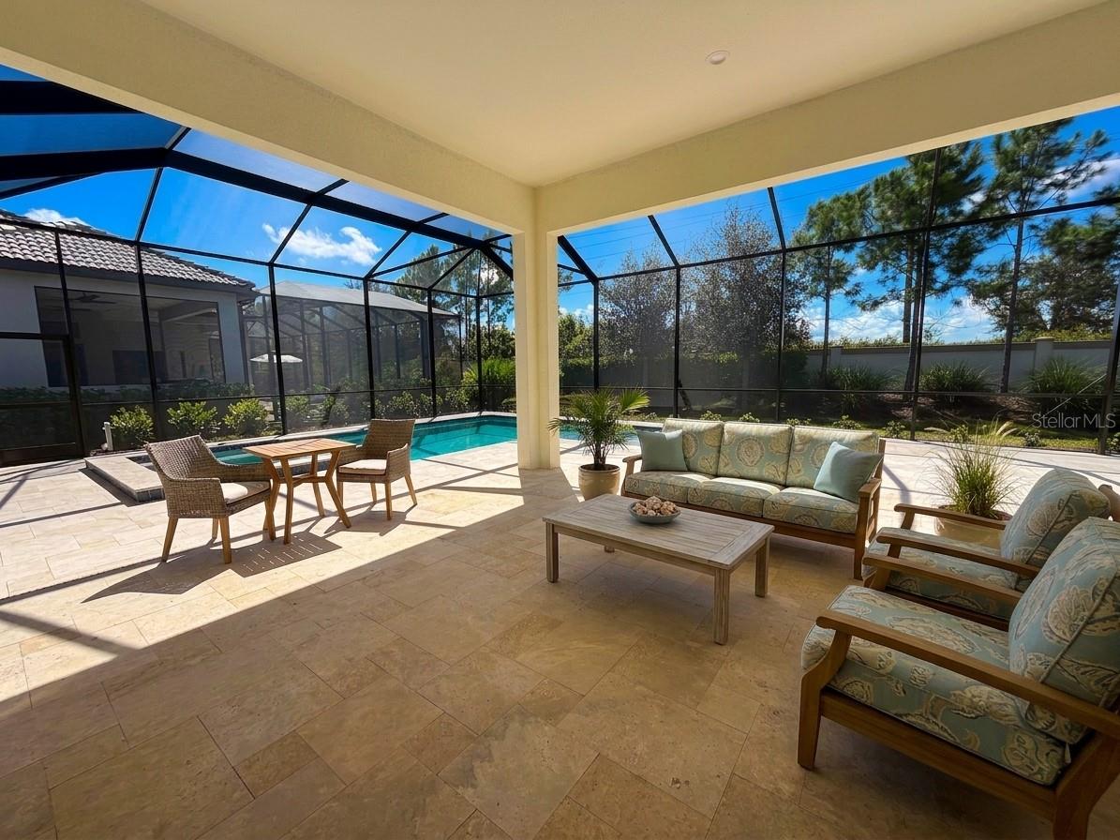
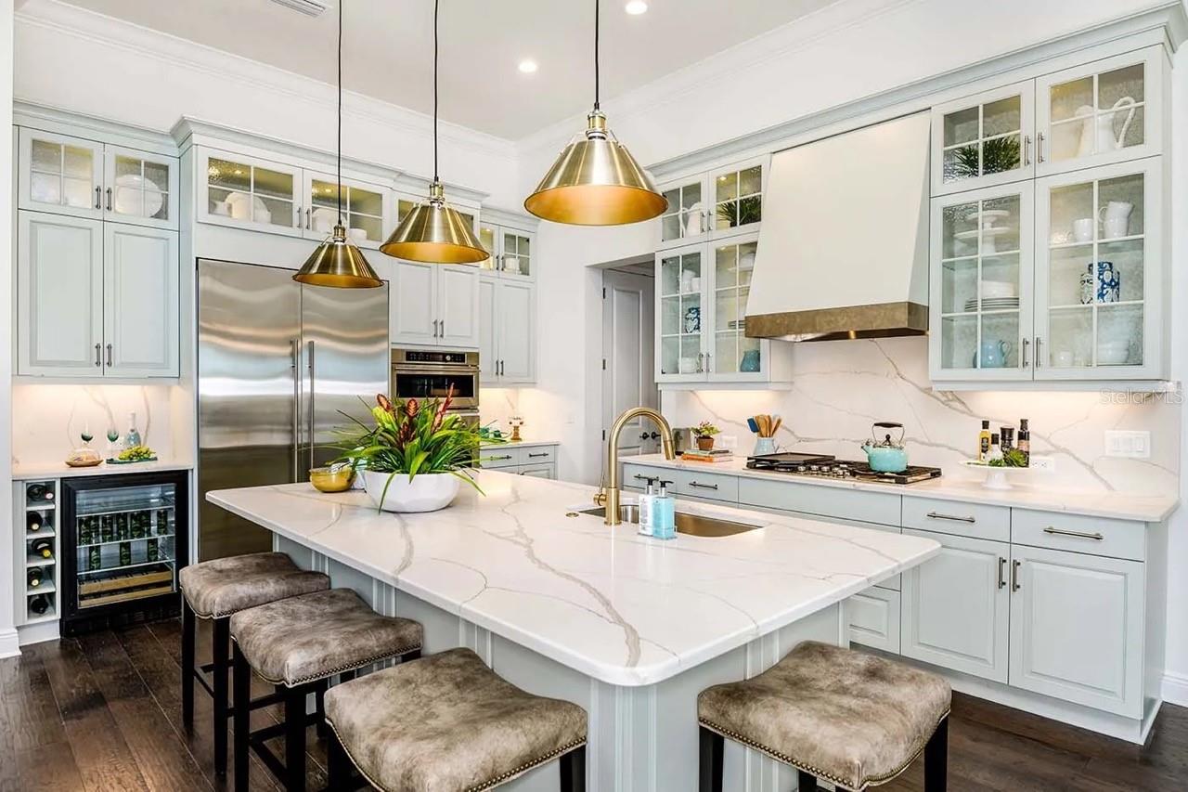
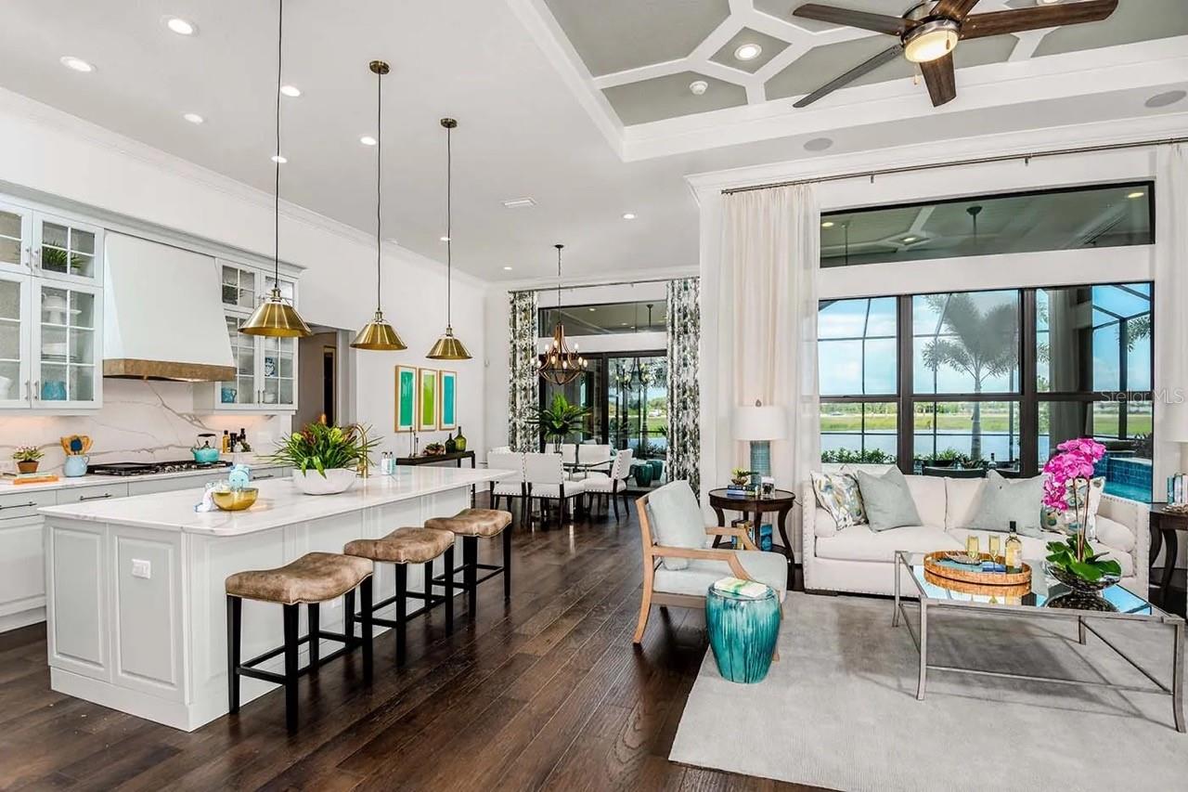
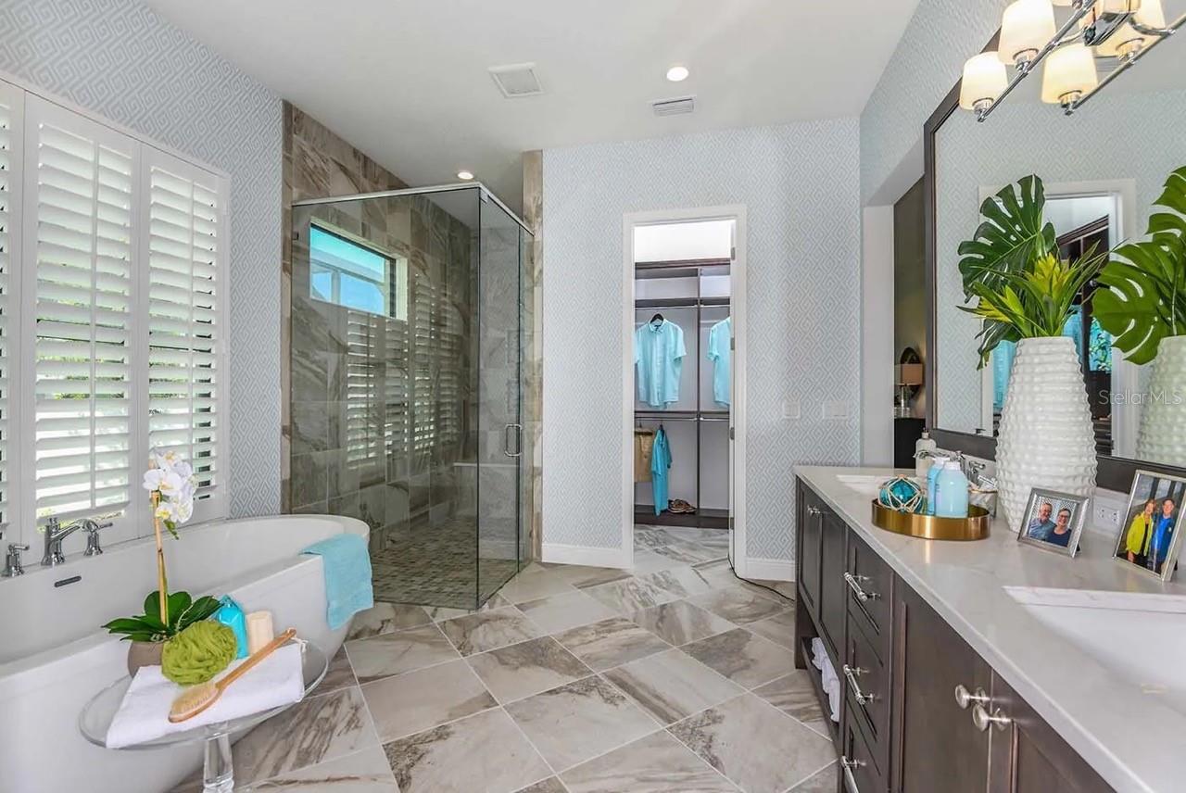
Enter an interest rate to see your estimated monthly payment.Under contract-accepting backup offers. Under Construction. WHERE LUXURY MEETS EVERYDAY LIVING. Discover the Positano, an exceptional new residence in the gated community of Aria, thoughtfully designed for effortless Florida living. Offering 3 BEDROOMS, 3.5 BATHS, a PRIVATE DEN, and a 3-CAR GARAGE, this home combines elegant design, quality craftsmanship, and an open layout that lives as beautifully as it looks. The spacious GREAT ROOM serves as the heart of the home, seamlessly connecting to the designer kitchen and EXTENDED COVERED LANAI through expansive sliding glass doors, creating the perfect setting for entertaining or simply enjoying the Florida lifestyle. Outside, the PRIVATE SCREEN-ENCLOSED POOL AND SPA invite you to relax year-round.The kitchen is both functional and refined, featuring an oversized center island, abundant cabinetry, a walk-in pantry, premium appliances, generous prep space, and thoughtfully selected designer finishes. Privately situated at the rear of the home, the OWNER'S SUITE offers direct access to the lanai along with an oversized walk-in closet, dual vanities, a freestanding soaking tub, an expansive walk-in shower with frameless glass enclosure, and a private water closet. A PRIVATE GUEST SUITE with its own en-suite bath provides comfort for visitors, while an additional guest bedroom and dedicated DEN offer flexible space for working from home, hobbies, or a media room. This home has been enhanced with an impressive collection of structural and designer upgrades, including an EXTENDED COVERED LANAI, WHOLE-HOUSE IMPACT GLASS on the sides and rear, upgraded impact sliding glass doors, OUTDOOR KITCHEN ROUGH-IN, SMART HOME PACKAGE, upgraded recessed lighting, under-cabinet lighting, pocket doors, and numerous luxury finishes throughout. Aria offers residents a gated entrance, resort-style pool and spa, fitness center, beautifully maintained grounds, and scenic lakes, all just minutes from Gulf beaches, championship golf, downtown Venice, shopping, dining, and convenient access to I-75. Located in FLOOD ZONE X for added peace of mind. Photos and virtual tour are of a furnished model and are for illustrative purposes only. Features, finishes, colors, elevations, and selections for this home may vary from those shown. Schedule your private showing today and experience luxury living at Aria.
| a week ago | Listing updated with changes from the MLS® | |
| a week ago | Status changed to Active Under Contract | |
| 3 months ago | Listing first seen on site |

Listing information is provided by Participants of the Stellar MLS. IDX information is provided exclusively for personal, non-commercial use, and may not be used for any purpose other than to identify prospective properties consumers may be interested in purchasing. Information is deemed reliable but not guaranteed. Properties displayed may be listed or sold by various participants in the MLS Copyright 2026, Stellar MLS.
Last checked: 2026-10-14 01:39 PM EDT

Did you know? You can invite friends and family to your search. They can join your search, rate and discuss listings with you.